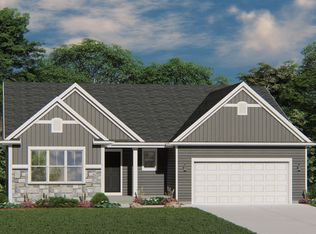
Lake Country New construction custom ranch, duplex condos. Hard to find 3 car garage in this unit and also full-size windows in the partial exposed basement. Talbot's Woods is Berg's latest luxury condo project. Berg brings its high-quality new construction condos to Lake Country. Buyers can fully customize their interiors, working with our in-house design team to create their ideal home. These ranch-style condos feature 2 units per building, ensuring privacy. Each unit has a private basement, 9 -foot poured concrete walls. and a main floor with 9-foot ceilings vaulting up to 11-feet. Premium features include cased in Marvin Essential windows, 5.5-inch floor moldings, kitchen cabinets extending to the ceiling, generous allowances, insulated and drywalled garages, custom closet systems
Contingent
$634,900
639 Frontier COURT #3 right, Dousman, WI 53118
2beds
1,838sqft
Condominium
Built in 2025
-- sqft lot
$-- Zestimate®
$345/sqft
$350/mo HOA
What's special
Insulated and drywalled garagesPrivate basementMarvin essential windowsCustom closet systems
- 563 days
- 18
- 0
Zillow last checked:
Listing updated:
Listed by:
John Protiva 414-881-2266,
Century 21 Affiliated - Delafield
Source: WIREX MLS,MLS#: 1912479 Originating MLS: Metro MLS
Originating MLS: Metro MLSFacts & features
Interior
Bedrooms & bathrooms
- Bedrooms: 2
- Bathrooms: 2
- Full bathrooms: 2
- Main level bedrooms: 2
Primary bedroom
- Level: Main
- Area: 165
- Dimensions: 11 x 15
Bedroom 2
- Level: Main
- Area: 144
- Dimensions: 12 x 12
Bathroom
- Features: Tub Only, Ceramic Tile, Dual Entry Off Master Bedroom, Master Bedroom Bath: Walk-In Shower, Master Bedroom Bath, Shower Over Tub, Shower Stall, Stubbed For Bathroom on Lower
Dining room
- Level: Main
- Area: 156
- Dimensions: 12 x 13
Kitchen
- Level: Main
- Area: 240
- Dimensions: 20 x 12
Living room
- Level: Main
- Area: 280
- Dimensions: 20 x 14
Heating
- Natural Gas, Forced Air
Cooling
- Central Air
Appliances
- Included: Dishwasher, Disposal, Microwave, Oven, Range, Refrigerator
- Laundry: In Unit
Features
- High Speed Internet, Cathedral/vaulted ceiling, Walk-In Closet(s), Kitchen Island
- Flooring: Wood or Sim.Wood Floors
- Basement: 8'+ Ceiling,Full,Full Size Windows,Concrete,Sump Pump
- Common walls with other units/homes: End Unit
Interior area
- Total structure area: 1,838
- Total interior livable area: 1,838 sqft
- Finished area above ground: 1,838
Video & virtual tour
Property
Parking
- Total spaces: 3
- Parking features: Attached, Garage Door Opener, 3 Car
- Attached garage spaces: 3
Features
- Levels: One,1 Story
- Stories: 1
- Patio & porch: Patio/Porch
- Exterior features: Balcony, Private Entrance
Details
- Parcel number: DOUV0715998007
- Zoning: res
Construction
Type & style
- Home type: Condo
- Property subtype: Condominium
- Attached to another structure: Yes
Materials
- Aluminum Trim, Brick/Stone, Stone, Wood Siding
Condition
- New Construction
- New construction: Yes
- Year built: 2025
Utilities & green energy
- Sewer: Public Sewer
- Water: Public
- Utilities for property: Cable Available
Community & HOA
HOA
- Has HOA: Yes
- Amenities included: Common Green Space, Trail(s)
- HOA fee: $350 monthly
Location
- Region: Dousman
- Municipality: Dousman
Financial & listing details
- Price per square foot: $345/sqft
- Annual tax amount: $900
- Date on market: 4/4/2025
- Inclusions: Kitchen Appliance Allowance
Estimated market value
Not available
Estimated sales range
Not available
$3,547/mo
Price history
| Date | Event | Price |
|---|---|---|
| 7/17/2025 | Contingent | $634,900$345/sqft |
Source:  WIREX MLS #1912479 Report a problem WIREX MLS #1912479 Report a problem | ||
| 4/4/2025 | Listed for sale | $634,900$345/sqft |
Source: WIREX MLS #1912479 Report a problem | ||
Public tax history
Tax history is unavailable.
Monthly payment
Est. payment
Payment breakdown
Explore the cost of this home by adjusting the details. Changes won't be saved.Climate risks
Neighborhood: 53118
Nearby schools
Schools provided by the listing agent
- Middle: Kettle Moraine
- District: Kettle Moraine
Source: WIREX MLS. This data may not be complete. We recommend contacting the local school district to confirm school assignments for this home.
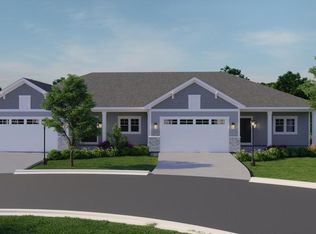
- $624,9002 bd2 ba1.8k sqft597 Pioneer Ct #23, Oconomowoc, WI 53066New Construction
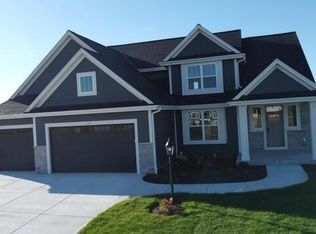
- $769,9904 bd1 ba2.7k sqft509 Talbots Woods Dr, Dousman, WI 53118New Construction
- $574,9002 bd2 ba1.8k sqft599 Pioneer Ct #23, Dousman, WI 53118New Construction
- $674,9003 bd2 ba2.2k sqft536 Pioneer Ct LOT 12, Dousman, WI 53118New Construction

Similar homes
- $549,9002 bd2 ba1.5k sqftTalbots Woods, Dousman, WI 53118Active
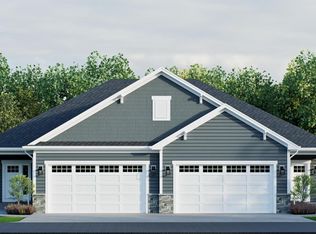 MLS ID #1943152, John Protiva. WIREX MLS
 - $624,9002 bd2 ba1.8k sqftTalbots Woods, Oconomowoc, WI 53066ActiveMLS ID #1962979, John Protiva. WIREX MLS
- from $647,9004 bd3 ba2.4k sqftPrescott Plan, Prairie Creek Ridge, Oconomowoc, WI 53066New Construction
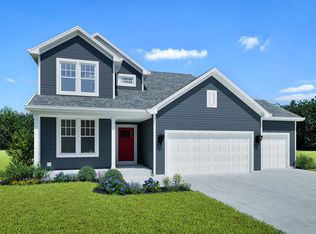 Stepping Stone Homes
 - from $530,1003 bd2 ba1.7k sqftThe Wingra Plan, Olde Highlander, Oconomowoc, WI 53066New Construction
 Harbor Homes
