Lake Country New Construction custom condos. Introducing Talbot's Woods, latest luxury ranch condo project. Brings its signature high-quality new construction condos to Lake Country. Buyers can fully customize their interiors, working with our in-house design team to create their ideal home. These ranch -style condos feature only 2 units per building, ensuring privacy and exclusivity. Units include a private basement, 9-foot poured walls, and a main floor with 9-ft ceilings vaulting up to 11-ft. Premium features include cased in Marvin Essential windows, 5.5-inch floor moldings, kitchen cabinets extending to the ceiling, generous allowances, insulated & drywalled garages, custom closet systems, & solid core doors.
Pending
$664,900
573 Pioneer COURT #Lt21 left, Dousman, WI 53118
3beds
2,202sqft
:
Get pre-qualified$4,538/mo
Condominium
Built in 2026
-- sqft lot
$663,400 Zestimate®
$302/sqft
$350/mo HOA
What's special
Insulated and drywalled garagesPrivate basementSolid core doorsCustom closet systems
- 81 days |
- 49 |
- 1 |
Zillow last checked:
Listing updated:
Listed by:
John Protiva 414-881-2266,
Century 21 Affiliated - Delafield
Source: WIREX MLS,MLS#: 1962986 Originating MLS: Metro MLS
Originating MLS: Metro MLSFacts & features
Interior
Bedrooms & bathrooms
- Bedrooms: 3
- Bathrooms: 2
- Full bathrooms: 2
- Main level bedrooms: 3
Primary bedroom
- Level: Main
- Area: 224
- Dimensions: 16 x 14
Bedroom 2
- Level: Main
- Area: 168
- Dimensions: 12 x 14
Bedroom 3
- Level: Main
- Area: 144
- Dimensions: 12 x 12
Bathroom
- Features: Tub Only, Ceramic Tile, Master Bedroom Bath: Walk-In Shower, Master Bedroom Bath, Shower Over Tub, Shower Stall, Stubbed For Bathroom on Lower
Dining room
- Level: Main
- Area: 144
- Dimensions: 12 x 12
Kitchen
- Level: Main
- Area: 240
- Dimensions: 20 x 12
Living room
- Level: Main
- Area: 300
- Dimensions: 20 x 15
Heating
- Natural Gas, Forced Air
Cooling
- Central Air
Appliances
- Included: Dishwasher, Disposal, Microwave, Oven, Range, Refrigerator
- Laundry: In Unit
Features
- High Speed Internet, Cathedral/vaulted ceiling, Walk-In Closet(s), Kitchen Island
- Flooring: Wood or Sim.Wood Floors
- Basement: 8'+ Ceiling,Full,Full Size Windows,Concrete,Sump Pump
- Common walls with other units/homes: End Unit
Interior area
- Total structure area: 2,202
- Total interior livable area: 2,202 sqft
- Finished area above ground: 2,202
Property
Parking
- Total spaces: 2.5
- Parking features: Attached, Garage Door Opener, 2 Car
- Attached garage spaces: 2.5
Features
- Levels: One,1 Story
- Stories: 1
- Patio & porch: Patio/Porch
- Exterior features: Private Entrance
Details
- Parcel number: Douv0715998007
- Zoning: res
Construction
Type & style
- Home type: Condo
- Property subtype: Condominium
- Attached to another structure: Yes
Materials
- Aluminum Trim, Brick/Stone, Stone, Wood Siding
Condition
- New Construction
- New construction: Yes
- Year built: 2026
Utilities & green energy
- Sewer: Public Sewer
- Water: Public
- Utilities for property: Cable Available
Community & HOA
HOA
- Has HOA: Yes
- Amenities included: Common Green Space, Trail(s)
- HOA fee: $350 monthly
Location
- Region: Left Dousman
- Municipality: Dousman
Financial & listing details
- Price per square foot: $302/sqft
- Annual tax amount: $900
- Date on market: 5/18/2026
- Inclusions: Kitchen Appliance Allowance Includes A Refrigerator, Oven/Range, Dishwasher And Microwave
Estimated market value
$663,400
$630,000 - $697,000
$3,416/mo
Price history
| Date | Event | Price |
|---|---|---|
| 7/29/2026 | Pending sale | $664,900$302/sqft |
Source:  WIREX MLS #1962986 Report a problem WIREX MLS #1962986 Report a problem | ||
| 5/18/2026 | Listed for sale | $664,900$302/sqft |
Source: WIREX MLS #1962986 Report a problem | ||
Public tax history
Tax history is unavailable.
Monthly payment
Est. payment
Payment breakdown
Explore the cost of this home by adjusting the details. Changes won't be saved.Climate risks
Neighborhood: 53118
Nearby schools
GreatSchools rating
- 7/10Dousman Elementary SchoolGrades: PK-5Distance: 1 mi
- 10/10Kettle Moraine Middle SchoolGrades: 6-8Distance: 1.1 mi
- 8/10Kettle Moraine High SchoolGrades: 9-12Distance: 3.8 mi
Schools provided by the listing agent
- Middle: Kettle Moraine
- District: Kettle Moraine
Source: WIREX MLS. This data may not be complete. We recommend contacting the local school district to confirm school assignments for this home.
- $589,9002 bd2 ba1.8k sqft597 Pioneer Ct #23, Oconomowoc, WI 53066New Construction
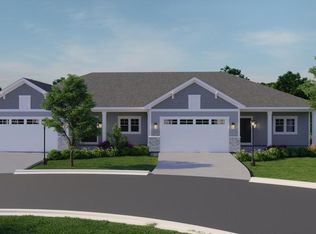
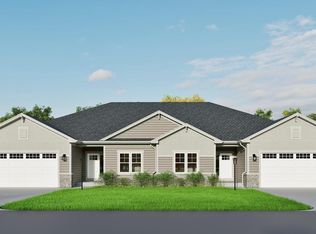
- $574,9002 bd2 ba1.7k sqft518 Pioneer Ct #13, Dousman, WI 53118New Construction
- $699,9003 bd2 ba1.9k sqft442 Ingleside Ct LOT 56, Dousman, WI 53118Sold

- $634,9002 bd2 ba1.8k sqft639 Frontier Ct #3, Dousman, WI 53118New Construction
- $730,0004 bd4 ba-- sqft1301 S Opengate Ct, Oconomowoc, WI 53066Off Market
- $759,9904 bd3 ba2.7k sqft611 Talbots Woods Dr, Dousman, WI 53118New Construction
- $624,9003 bd3 ba2.6k sqft537 Pioneer Ct #18, Dousman, WI 53118New Construction
- $165,9900.42 acresLOT 46 W Ingleside Ct, Dousman, WI 53118Sold
A local agent can set up tours, give advice and negotiate with sellers.
A local lender can help you make sure your offer is ready when you are.
Similar homes
- $589,9002 bd2 ba1.8k sqftTalbots Woods, Oconomowoc, WI 53066ActiveMLS ID #1962979, John Protiva. WIREX MLS
- $514,9002 bd2 ba1.5k sqftTalbots Woods, Dousman, WI 53118Active
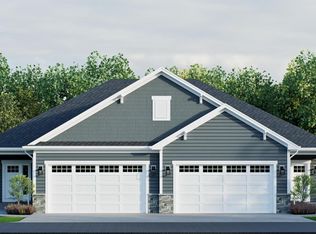 MLS ID #1943152, John Protiva. WIREX MLS
 - $674,9003 bd2 ba1.7k sqftVillage Crossing Ii, Oconomowoc, WI 53066Active
 MLS ID #1965126, Tosca Russo. WIREX MLS
 - $674,9004 bd3 ba2.2k sqft1513 Whalen DRIVE, Oconomowoc, WI 53066Active
 MLS ID #1972281, The Nicholls Group*. WIREX MLS
 - $750,0004 bd3 ba2.4k sqftS86W34804 Knoll ROAD, Eagle, WI 53119ActiveMLS ID #1968583, John Gscheidmeier. WIREX MLS
- from $680,9003 bd4 ba2.4k sqftElsa Plan, Prairie Creek Ridge, Oconomowoc, WI 53066New ConstructionStepping Stone Homes
- $699,9004 bd3 ba2.4k sqft3741 Howell Oaks DRIVE, Waukesha, WI 53188ActiveMLS ID #1968153, Paul Liebe. WIREX MLS
- $649,9003 bd3 ba2.4k sqftWeston Ridge Condominiums, Oconomowoc, WI 53066ActiveMLS ID #1966121, Jennifer Villarreal. WIREX MLS
- from $657,9003 bd2 ba2.1k sqftCharlotte Plan, Prairie Creek Ridge, Oconomowoc, WI 53066New ConstructionStepping Stone Homes
- from $669,9004 bd3 ba2.6k sqftAubrey Plan, Prairie Creek Ridge, Oconomowoc, WI 53066New ConstructionStepping Stone Homes
- $719,9003 bd3 ba2.5k sqftCedar Gables, Waukesha, WI 53186ActiveMLS ID #1969520, Tara Polinski. WIREX MLS
- $719,9003 bd3 ba2.5k sqftCedar Gables, Waukesha, WI 53186ActiveMLS ID #1969518, Tara Polinski. WIREX MLS
- from $659,9004 bd4 ba2.5k sqftJulia Plan, Prairie Creek Ridge, Oconomowoc, WI 53066New ConstructionStepping Stone Homes
- $449,9003 bd2 ba1.7k sqft125 E park AVENUE, Waukesha, WI 53186ActiveMLS ID #1975166, Holly La Pietra. WIREX MLS
- $759,9004 bd3 ba2.4k sqftW223N4648 Seven Oaks DRIVE, Pewaukee, WI 53072ActiveMLS ID #1973055, Paul Liebe. WIREX MLS
- $695,9003 bd2 ba1.8k sqftW251N2399 Valleyview CIRCLE, Pewaukee, WI 53072ActiveMLS ID #1969285, Jacqueline Johnson. WIREX MLS
- $749,9004 bd3 ba1.9k sqft632 W Wisconsin AVENUE, Oconomowoc, WI 53066ActiveMLS ID #1971318, John Gscheidmeier. WIREX MLS
- from $636,9003 bd2 ba2k sqftEliza Plan, Prairie Creek Ridge, Oconomowoc, WI 53066New ConstructionStepping Stone Homes
- from $634,1004 bd3 ba2.4k sqftThe Atwood Plan, Arrowood, Oconomowoc, WI 53066New ConstructionVeridian Homes
- from $782,9004 bd3 ba3k sqftJude Plan, The Snyder Farm, Oconomowoc, WI 53066New ConstructionStepping Stone Homes
