Looking for luxury city living, This beautiful home has it all! Fully updated top to bottom and so close to all the downtown amenities, shopping, restaurants, farmers markets, and riverwalk. Completely remodeled from the studs, this home is almost brand new! Tall ceilings make the space feel grand, and the new open floor plan is perfect for everyday living. Oversized island with seating for 4. Two living spaces, that could easily transition be a formal dining space. Upstairs are 3 bedrooms and a stunning shared bath. Bonus attic space with two additional rooms. Enjoy evenings on the new patio, overlooking large lot, and built in gardening beds. This home has so much to offer, it won't last long! See complete list of updates in mls
Active
$449,900
125 E Park AVENUE, Waukesha, WI 53186
3beds
1,765sqft
:
Get pre-qualified$2,956/mo
Single Family Residence
Built in 1901
7,405 Square Feet Lot
$448,400 Zestimate®
$255/sqft
$-- HOA
What's special
Overlooking large lotNew open floor planTall ceilingsNew patioBuilt in gardening bedsTwo living spacesStunning shared bath
- 4 days |
- 389 |
- 26 |
Zillow last checked:
Listing updated:
Listed by:
Holly La Pietra 414-630-6994,
BOLD REALTY
Source: WIREX MLS,MLS#: 1975166 Originating MLS: Metro MLS
Originating MLS: Metro MLSFacts & features
Interior
Bedrooms & bathrooms
- Bedrooms: 3
- Bathrooms: 2
- Full bathrooms: 2
Primary bedroom
- Level: Upper
- Area: 192
- Dimensions: 16 x 12
Bedroom 2
- Level: Upper
- Area: 132
- Dimensions: 11 x 12
Bedroom 3
- Level: Upper
- Area: 117
- Dimensions: 9 x 13
Bathroom
- Features: Tub Only, Shower Stall
Family room
- Level: Main
- Area: 221
- Dimensions: 17 x 13
Living room
- Level: Main
- Area: 195
- Dimensions: 15 x 13
Heating
- Natural Gas, Forced Air
Cooling
- Central Air
Appliances
- Included: Dishwasher, Disposal, Range, Refrigerator
Features
- Kitchen Island
- Basement: Full
Interior area
- Total structure area: 1,765
- Total interior livable area: 1,765 sqft
Property
Parking
- Total spaces: 1.5
- Parking features: Garage Door Opener, Detached, 1 Car
- Garage spaces: 1.5
Features
- Levels: Two
- Stories: 2
- Patio & porch: Patio
Lot
- Size: 7,405 Square Feet
- Features: Sidewalks
Details
- Parcel number: 2911308106
- Zoning: Res
Construction
Type & style
- Home type: SingleFamily
- Architectural style: Farmhouse/National Folk
- Property subtype: Single Family Residence
Materials
- Fiber Cement
Condition
- 21+ Years
- New construction: No
- Year built: 1901
Utilities & green energy
- Sewer: Public Sewer
- Water: Public
Community & HOA
Location
- Region: Waukesha
- Municipality: Waukesha
Financial & listing details
- Price per square foot: $255/sqft
- Tax assessed value: $292,278
- Annual tax amount: $4,759
- Date on market: 8/7/2026
- Inclusions: Range/Stove, Dishwasher, Disposal, Fridge
- Exclusions: Sellers Personal Property And Staging
Estimated market value
$448,400
$426,000 - $471,000
$2,270/mo
Price history
| Date | Event | Price |
|---|---|---|
| 8/7/2026 | Listed for sale | $449,900+175.2%$255/sqft |
Source:  WIREX MLS #1975166 Report a problem WIREX MLS #1975166 Report a problem | ||
| 8/20/2025 | Sold | $163,500+12.8%$93/sqft |
Source: Public Record Report a problem | ||
| 3/8/2024 | Sold | $145,000-3.3%$82/sqft |
Source: WIREX MLS #1864932 Report a problem | ||
| 2/25/2024 | Contingent | $149,900$85/sqft |
Source: WIREX MLS #1864932 Report a problem | ||
| 2/19/2024 | Listed for sale | $149,900+51.4%$85/sqft |
Source: WIREX MLS #1864932 Report a problem | ||
| 1/29/2024 | Sold | $99,000$56/sqft |
Source: Public Record Report a problem | ||
Public tax history
| Year | Property taxes | Tax assessment |
|---|---|---|
| 2024 | $4,109 +7.1% | $269,100 |
| 2023 | $3,836 +25% | $269,100 +64.3% |
| 2022 | $3,070 -2% | $163,800 |
| 2021 | $3,132 +3% | $163,800 |
| 2020 | $3,042 +3.5% | $163,800 |
| 2019 | $2,938 -10.7% | $163,800 +5% |
| 2018 | $3,290 +0.8% | $156,000 |
| 2017 | $3,263 +19.5% | $156,000 +11% |
| 2015 | $2,730 +2.4% | $140,500 +4% |
| 2014 | $2,667 -2.4% | $135,100 |
| 2013 | $2,733 -4.1% | $135,100 -6% |
| 2012 | $2,850 -1.7% | $143,700 -4.9% |
| 2010 | $2,899 | $151,100 |
| 2009 | -- | $151,100 -6.2% |
| 2008 | -- | $161,100 |
| 2006 | -- | $161,100 |
| 2005 | -- | $161,100 +36.4% |
| 2004 | -- | $118,100 |
| 2003 | -- | $118,100 |
| 2002 | -- | $118,100 +17.2% |
| 2001 | -- | $100,800 |
| 2000 | -- | $100,800 |
Find assessor info on the county website
Monthly payment
Est. payment
Payment breakdown
Explore the cost of this home by adjusting the details. Changes won't be saved.Climate risks
Neighborhood: 53186
Nearby schools
GreatSchools rating
- 4/10Hadfield Elementary SchoolGrades: PK-5Distance: 0.6 mi
- 5/10Central Middle SchoolGrades: 6-8Distance: 0.3 mi
- 5/10South High SchoolGrades: 9-12Distance: 1.1 mi
Schools provided by the listing agent
- Elementary: Hadfield
- Middle: Les Paul
- High: Waukesha South
- District: Waukesha
Source: WIREX MLS. This data may not be complete. We recommend contacting the local school district to confirm school assignments for this home.
- $298,8004 bd1 ba1.5k sqft121 E Park Ave, Waukesha, WI 53186Off Market
- $396,600-- bd-- ba-- sqft129 E Park Ave, Waukesha, WI 53186Off Market
- $--1 bd1 ba-- sqft129 E Park Ave APT 6, Waukesha, WI 53186Off Market

- $330,8003 bd2 ba1.6k sqft117 E Park Ave, Waukesha, WI 53186Off Market

- $244,6003 bd1 ba1.2k sqft135 E Park Ave, Waukesha, WI 53186Off Market
- $266,3002 bd2 ba1.3k sqft113 E Park Ave, Waukesha, WI 53186Off Market
- $264,7003 bd1 ba1.1k sqft134 Carroll St, Waukesha, WI 53186Off Market
- $266,6004 bd2 ba1.8k sqft137 E Park Ave, Waukesha, WI 53186Off Market
A local agent can set up tours, give advice and negotiate with sellers.
Similar homes
- $465,0004 bd2 ba2.4k sqft1210 E Broadway, Waukesha, WI 53186Active
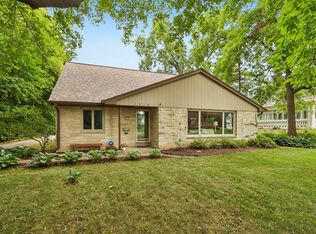 MLS ID #1975308, Amanda Mergen. WIREX MLS
 - $300,0003 bd2 ba1.5k sqft1204 The Strand, Waukesha, WI 53186Active
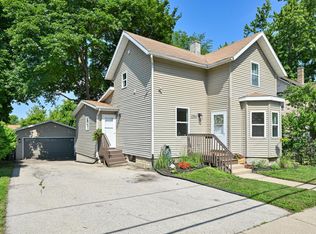 MLS ID #1973484, Lisette Hernandez. WIREX MLS
 - $619,9003 bd4 ba2.2k sqft917 Parkton DRIVE, Waukesha, WI 53189Active
 MLS ID #1975040, Morgan Schnabl. WIREX MLS
 - $499,9003 bd3 ba1.6k sqft3440 Sleepy Hollow LANE, Brookfield, WI 53005Active
 MLS ID #1975034, Gundrum Group*. WIREX MLS
 - $464,9003 bd2 ba2k sqftN61W23015 Silver Spring DRIVE, Sussex, WI 53089ActiveMLS ID #1974534, Jennifer Konop. WIREX MLS
- $475,0003 bd3 ba2k sqft119 E Ohio AVENUE, Milwaukee, WI 53207ActiveMLS ID #1975566, Liz Finn-Gorski. WIREX MLS
- $599,9003 bd2 ba2k sqftN69W27089 Hickory Chasm ROAD, Lisbon, WI 53089ActiveMLS ID #1975369, Camden Flowers. WIREX MLS
- $429,9003 bd2 ba1.6k sqft936 S Silver Lake STREET, Oconomowoc, WI 53066ActiveMLS ID #1974458, Team Smith Wisconsin Team*. WIREX MLS
- $475,0005 bd2 ba2k sqft1814 E Kenwood BOULEVARD, Milwaukee, WI 53211ActiveMLS ID #1975427, Abigail Myers. WIREX MLS
- $474,9004 bd2 ba1.4k sqft631 N 104th STREET, Wauwatosa, WI 53226ActiveMLS ID #1974585, Kristel Sikora. WIREX MLS
- $539,9003 bd2 ba1.9k sqft322 Porthamel COURT, Wales, WI 53183ActiveMLS ID #1973454, Kristen Gustafson. WIREX MLS
- $595,0003 bd3 ba2.5k sqft2518 Marie CIRCLE, Waukesha, WI 53189ActiveMLS ID #1970835, John Plavsic. WIREX MLS
- $430,0004 bd2 ba1.5k sqft34903 Parkway Dr, Oconomowoc, WI 53066For SaleMLS ID #50330016, Heather L Zeitler. RANW as distributed by MLS GRID
- $449,9003 bd2 ba1.4k sqft1858 East DRIVE, East Troy, WI 53120ActiveMLS ID #1974577, Medina Real Estate Team*. WIREX MLS
- $424,9003 bd2 ba2.1k sqft6816 Cedar STREET, Wauwatosa, WI 53213ActiveMLS ID #1974456, The Nienow Team*. WIREX MLS
- $579,0004 bd3 ba2.5k sqft2802 Coventry LANE, Waukesha, WI 53188ActiveMLS ID #1972710, Matthew Losiniecki. WIREX MLS
- $437,5003 bd2 ba1.6k sqft5331 N Lydell AVENUE, Glendale, WI 53217ActiveMLS ID #1974674, Sean Lentz. WIREX MLS
- $464,9003 bd2 ba1.7k sqftN78W15289 Haymeadow ROAD, Menomonee Falls, WI 53051ActiveMLS ID #1973095, The Borowski Group*. WIREX MLS
- $399,0003 bd3 ba2k sqft10431 W Courtland AVENUE, Wauwatosa, WI 53225ActiveMLS ID #1974282, Dan Konicek. WIREX MLS
- $379,9003 bd2 ba1.8k sqft1085 S Calhoun ROAD, Brookfield, WI 53005ActiveMLS ID #1971471, Elsafy Team*. WIREX MLS
