Beautifully updated inside and out, this stunning 4BR, 2BA Cape Cod feels like new construction! Thoughtfully renovated with quality finishes throughout, this home blends timeless charm with modern style. Enjoy a bright, functional layout, a landscaped fenced backyard, and a detached 1.5-car garage featuring a charming screened porch--perfect for relaxing entertaining, or enjoying warm summer evenings bug free. The dry lower level offers excellent potential to expand your living space. Convenient freeway access makes commuting a breeze, while the quiet Wauwatosa location puts you just minutes from Hart Park, the Milwaukee County Zoo, Froedtert & the Medical College of Wisconsin, Downtown Tosa, restaurants, shopping, and more. Why compromise when you can truly have it all?
Contingent
$474,900
631 N 104th STREET, Wauwatosa, WI 53226
4beds
1,498sqft
Single Family Residence
Built in 1954
6,534 Square Feet Lot
$495,000 Zestimate®
$317/sqft
$-- HOA
What's special
- 32 days
- 383
- 25
Likely to sell faster than
Zillow last checked:
Listing updated:
Listed by:
Kristel Sikora PropertyInfo@shorewest.com,
Shorewest Realtors, Inc.
Source: WIREX MLS,MLS#: 1974585 Originating MLS: Metro MLS
Originating MLS: Metro MLSFacts & features
Interior
Bedrooms & bathrooms
- Bedrooms: 4
- Bathrooms: 2
- Full bathrooms: 2
- Main level bedrooms: 2
Primary bedroom
- Level: Upper
- Area: 240
- Dimensions: 16 x 15
Bedroom 2
- Level: Main
- Area: 130
- Dimensions: 13 x 10
Bedroom 3
- Level: Main
- Area: 99
- Dimensions: 11 x 9
Bedroom 4
- Level: Upper
- Area: 160
- Dimensions: 16 x 10
Bathroom
- Features: Tub Only, Ceramic Tile, Dual Entry Off Master Bedroom, Master Bedroom Bath: Tub/No Shower, Shower Over Tub
Dining room
- Level: Main
- Area: 99
- Dimensions: 11 x 9
Kitchen
- Level: Main
- Area: 132
- Dimensions: 12 x 11
Living room
- Level: Main
- Area: 234
- Dimensions: 18 x 13
Heating
- Natural Gas, Forced Air
Cooling
- Central Air
Appliances
- Included: Dishwasher, Dryer, Microwave, Oven, Range, Refrigerator, Washer
Features
- High Speed Internet
- Flooring: Wood
- Basement: Block,Full,Radon Mitigation System
Interior area
- Total structure area: 1,498
- Total interior livable area: 1,498 sqft
- Finished area above ground: 1,498
Property
Parking
- Total spaces: 1.5
- Parking features: Garage Door Opener, Detached, 1 Car
- Garage spaces: 1.5
Features
- Levels: One and One Half
- Stories: 1
- Patio & porch: Patio
- Fencing: Fenced Yard
Lot
- Size: 6,534 Square Feet
Details
- Parcel number: 410013600
- Zoning: SF
Construction
Type & style
- Home type: SingleFamily
- Architectural style: Cape Cod
- Property subtype: Single Family Residence
Materials
- Brick, Brick/Stone, Fiber Cement, Aluminum Trim
Condition
- 21+ Years
- New construction: No
- Year built: 1954
Utilities & green energy
- Sewer: Public Sewer
- Water: Public
- Utilities for property: Cable Available
Community & HOA
Location
- Region: Wauwatosa
- Municipality: Wauwatosa
Financial & listing details
- Price per square foot: $317/sqft
- Tax assessed value: $426,500
- Annual tax amount: $7,283
- Date on market: 8/7/2026
- Inclusions: Oven/Range, Refrigerator, Dishwasher, Microwave, Ro System, Radon Mitigation System, Air Purification System, & Google Nest Doorbell With 2 Security Cameras, Washer, Dryer
- Exclusions: Staging Items
Estimated market value
$495,000
$470,000 - $520,000
$2,752/mo
Price history
| Date | Event | Price |
|---|---|---|
| 8/14/2026 | Contingent | $474,900$317/sqft |
Source:  WIREX MLS #1974585 Report a problem WIREX MLS #1974585 Report a problem | ||
| 8/7/2026 | Listed for sale | $474,900+6.8%$317/sqft |
Source: WIREX MLS #1974585 Report a problem | ||
| 10/13/2023 | Sold | $444,500-6.4%$297/sqft |
Source: WIREX MLS #1848907 Report a problem | ||
| 9/14/2023 | Contingent | $474,900$317/sqft |
Source: WIREX MLS #1848907 Report a problem | ||
| 9/7/2023 | Listed for sale | $474,900$317/sqft |
Source: WIREX MLS #1848907 Report a problem | ||
| 6/30/2023 | Listing removed | $474,900$317/sqft |
Source: WIREX MLS #1832303 Report a problem | ||
| 5/1/2023 | Pending sale | $474,900$317/sqft |
Source: WIREX MLS #1832303 Report a problem | ||
| 4/29/2023 | Listed for sale | $474,900+13.1%$317/sqft |
Source: WIREX MLS #1832303 Report a problem | ||
| 5/19/2022 | Sold | $420,000+15.1%$280/sqft |
Source: WIREX MLS #1788186 Report a problem | ||
| 4/25/2022 | Pending sale | $364,900$244/sqft |
Source: WIREX MLS #1788186 Report a problem | ||
| 4/23/2022 | Listed for sale | $364,900+25.8%$244/sqft |
Source: WIREX MLS #1788186 Report a problem | ||
| 6/8/2016 | Sold | $290,000+181.6%$194/sqft |
Source: Public Record Report a problem | ||
| 12/23/2015 | Sold | $103,000+21.9%$69/sqft |
Source: Public Record Report a problem | ||
| 11/5/2015 | Price change | $84,500-10.5%$56/sqft |
Source: REALHome Services and Solutions #1419063 Report a problem | ||
| 11/4/2015 | Listed for sale | $94,414$63/sqft |
Source: REALHome Services and Solutions #1419063 Report a problem | ||
| 8/11/2015 | Listing removed | $94,414$63/sqft |
Source: REALHome Services and Solutions #1419063 Report a problem | ||
| 8/4/2015 | Price change | $94,414-22.4%$63/sqft |
Source: REALHome Services and Solutions #1419063 Report a problem | ||
| 7/28/2015 | Price change | $121,600-7.6%$81/sqft |
Source: REALHome Services and Solutions #1419063 Report a problem | ||
| 6/30/2015 | Price change | $131,600-7.1%$88/sqft |
Source: REALHome Services and Solutions #1419063 Report a problem | ||
| 6/2/2015 | Price change | $141,600-6.6%$95/sqft |
Source: REALHome Services and Solutions #1419063 Report a problem | ||
| 5/8/2015 | Listed for sale | $151,580-18.6%$101/sqft |
Source: REALHome Services and Solutions #1419063 Report a problem | ||
| 12/25/2014 | Listing removed | $186,200$124/sqft |
Source: REALHome Services and Solutions Report a problem | ||
| 10/24/2014 | Listed for sale | $186,200-5%$124/sqft |
Source: REALHome Services and Solutions Report a problem | ||
| 10/10/2014 | Sold | $196,000-2.7%$131/sqft |
Source: Public Record Report a problem | ||
| 11/8/2005 | Sold | $201,400$134/sqft |
Source: Public Record Report a problem | ||
Public tax history
| Year | Property taxes | Tax assessment |
|---|---|---|
| 2025 | $7,514 +30.6% | $426,500 +65.3% |
| 2024 | $5,753 +5.3% | $258,000 |
| 2023 | $5,462 +1.7% | $258,000 |
| 2022 | $5,371 -11.1% | $258,000 |
| 2021 | $6,040 | $258,000 |
| 2020 | $6,040 -1.4% | $258,000 |
| 2019 | $6,127 -10% | $258,000 -3.9% |
| 2018 | $6,807 +62.4% | $268,600 |
| 2017 | $4,191 | $268,600 +46.1% |
| 2016 | $4,191 +1% | $183,900 |
| 2015 | $4,149 -0.1% | $183,900 |
| 2014 | $4,154 -9.4% | $183,900 -11.8% |
| 2012 | $4,584 +3.3% | $208,600 |
| 2011 | $4,436 +0.2% | $208,600 |
| 2010 | $4,425 +1.1% | $208,600 |
| 2009 | $4,379 +5.7% | $208,600 |
| 2008 | $4,143 -0.8% | $208,600 |
| 2007 | $4,178 +3.9% | $208,600 |
| 2006 | $4,022 -1.6% | $208,600 +33.1% |
| 2005 | $4,086 +4% | $156,700 |
| 2004 | $3,930 +1.8% | $156,700 |
| 2003 | $3,861 +4.9% | $156,700 |
| 2002 | $3,680 +2.3% | $156,700 +37.1% |
| 2001 | $3,599 +3.3% | $114,300 |
| 2000 | $3,484 +4% | $114,300 |
| 1999 | $3,351 | $114,300 |
Find assessor info on the county website
Monthly payment
Est. payment
Payment breakdown
Explore the cost of this home by adjusting the details. Changes won't be saved.Climate risks
Neighborhood: Bluemound Manor
Nearby schools
Schools provided by the listing agent
- District: Wauwatosa
Source: WIREX MLS. This data may not be complete. We recommend contacting the local school district to confirm school assignments for this home.
Similar homes
- $429,9004 bd2 ba1.9k sqft534 N 105th STREET, Wauwatosa, WI 53226Active
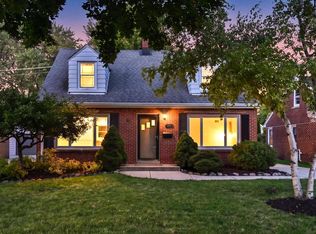 MLS ID #1975254, Kelley Ruzicka. WIREX MLS
 - $499,9003 bd2 ba1.6k sqft134 N 91st PLACE, Milwaukee, WI 53226Active
 MLS ID #1970270, Scott Campbell. WIREX MLS
 - $559,9006 bd4 ba1.3k sqft616 N 104th STREET #618, Wauwatosa, WI 53226Active
 MLS ID #1976480, Karla Krueger. WIREX MLS
 - $415,0003 bd3 ba1.7k sqft1219 N 85th STREET, Wauwatosa, WI 53226Active
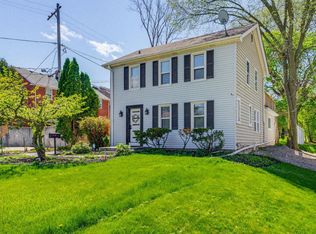 MLS ID #1976581, The Birkle Group*. WIREX MLS
