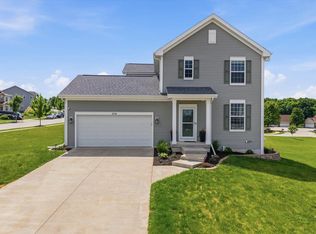
Beautifully updated River Hills Estates home featuring a custom kitchen with large island, stainless steel appliances, and quartz countertops. Bright, open living spaces with hardwood floors and tall ceilings. Spacious primary suite with soaking tub, double vanity, and walk-in shower. Finished lower level offers a wet bar, third full bath, and versatile flex space. Major updates include roof/gutters (2024), furnace/A/C (2024), and patio (2024). Enjoy the convenience of being near shopping & parks while enjoying the peace of a quiet Cul De Sac. This home is ready for someone to enjoy the beautiful design and updates this home has to offer - no stone has been left unturned! Come see for yourself!
Contingent
$619,900
917 Parkton DRIVE, Waukesha, WI 53189
3beds
2,216sqft
Single Family Residence
Built in 2002
0.31 Acres Lot
$623,400 Zestimate®
$280/sqft
$-- HOA
What's special
- 12 days |
- 422 |
- 33 |
Likely to sell faster than
Zillow last checked:
Listing updated:
Listed by:
Morgan Schnabl 920-728-3160,
Abundance Real Estate
Source: WIREX MLS,MLS#: 1975040 Originating MLS: Metro MLS
Originating MLS: Metro MLSFacts & features
Interior
Bedrooms & bathrooms
- Bedrooms: 3
- Bathrooms: 4
- Full bathrooms: 3
- 1/2 bathrooms: 1
Primary bedroom
- Level: Upper
- Area: 221
- Dimensions: 17 x 13
Bedroom 2
- Level: Upper
- Area: 156
- Dimensions: 12 x 13
Bedroom 3
- Level: Upper
- Area: 120
- Dimensions: 12 x 10
Bathroom
- Features: Shower on Lower, Tub Only, Master Bedroom Bath: Tub/No Shower, Master Bedroom Bath: Walk-In Shower, Master Bedroom Bath, Shower Over Tub
Dining room
- Level: Main
- Area: 130
- Dimensions: 13 x 10
Kitchen
- Level: Main
- Area: 264
- Dimensions: 24 x 11
Living room
- Level: Main
- Area: 330
- Dimensions: 22 x 15
Heating
- Natural Gas, Forced Air
Appliances
- Included: Dishwasher, Disposal, Dryer, Oven, Refrigerator, Washer
Features
- Wet Bar, Kitchen Island
- Flooring: Wood
- Basement: Finished,Full,Partially Finished,Sump Pump
Interior area
- Total structure area: 2,920
- Total interior livable area: 2,216 sqft
- Finished area above ground: 2,216
Property
Parking
- Total spaces: 2.5
- Parking features: Garage Door Opener, Attached, 2 Car
- Attached garage spaces: 2.5
Features
- Levels: Two
- Stories: 2
- Patio & porch: Patio
Lot
- Size: 0.31 Acres
- Features: Sidewalks
Details
- Parcel number: 2911377133
- Zoning: RES
Construction
Type & style
- Home type: SingleFamily
- Architectural style: Contemporary
- Property subtype: Single Family Residence
Materials
- Vinyl Siding
Condition
- 21+ Years
- New construction: No
- Year built: 2002
Utilities & green energy
- Sewer: Public Sewer
- Water: Public
Community & HOA
Community
- Subdivision: River Hills
Location
- Region: Waukesha
- Municipality: Waukesha
Financial & listing details
- Price per square foot: $280/sqft
- Tax assessed value: $477,354
- Annual tax amount: $6,728
- Date on market: 8/8/2026
- Inclusions: Stove/Range, Dishwasher, Disposal, Refrigerator, Washer, Dryer, Beverage Fridge In Basement, (1) Garage Remote
- Exclusions: Seller's Personal Property
Estimated market value
$623,400
$592,000 - $655,000
$3,120/mo
Price history
| Date | Event | Price |
|---|---|---|
| 8/11/2026 | Contingent | $619,900$280/sqft |
Source:  WIREX MLS #1975040 Report a problem WIREX MLS #1975040 Report a problem | ||
| 8/8/2026 | Listed for sale | $619,900+3.1%$280/sqft |
Source: WIREX MLS #1975040 Report a problem | ||
| 2/9/2024 | Sold | $601,000+4.5%$271/sqft |
Source: WIREX MLS #1862678 Report a problem | ||
| 1/26/2024 | Contingent | $575,000$259/sqft |
Source: WIREX MLS #1862678 Report a problem | ||
| 1/24/2024 | Listed for sale | $575,000+48.4%$259/sqft |
Source: WIREX MLS #1862678 Report a problem | ||
| 9/21/2023 | Sold | $387,500+7.5%$175/sqft |
Source: Public Record Report a problem | ||
| 6/28/2023 | Sold | $360,400+14.4%$163/sqft |
Source: Public Record Report a problem | ||
| 7/9/2004 | Sold | $315,000+13.6%$142/sqft |
Source: Public Record Report a problem | ||
| 5/16/2003 | Sold | $277,400$125/sqft |
Source: Public Record Report a problem | ||
Public tax history
| Year | Property taxes | Tax assessment |
|---|---|---|
| 2024 | $6,741 +2.1% | $439,500 |
| 2023 | $6,605 +6.4% | $439,500 +37.3% |
| 2022 | $6,207 -2.5% | $320,100 |
| 2021 | $6,364 +3.8% | $320,100 |
| 2020 | $6,132 +3% | $320,100 |
| 2019 | $5,951 -6.6% | $320,100 +6% |
| 2018 | $6,369 +0.8% | $302,000 |
| 2017 | $6,316 +2.3% | $302,000 +8% |
| 2015 | $6,171 +3.1% | $279,600 +3% |
| 2014 | $5,986 +5.9% | $271,500 |
| 2013 | $5,651 -7% | $271,500 -2% |
| 2012 | $6,079 -0.8% | $277,000 |
| 2011 | $6,129 +0.8% | $277,000 -6% |
| 2010 | $6,082 | $294,700 |
| 2009 | -- | $294,700 -5.4% |
| 2008 | -- | $311,600 |
| 2006 | -- | $311,600 |
| 2005 | -- | $311,600 +30.3% |
| 2004 | -- | $239,100 |
| 2003 | -- | $239,100 |
Find assessor info on the county website
Monthly payment
Est. payment
Payment breakdown
Explore the cost of this home by adjusting the details. Changes won't be saved.Climate risks
Neighborhood: 53189
Nearby schools
GreatSchools rating
- 6/10Prairie Elementary SchoolGrades: PK-5Distance: 0.7 mi
- 5/10Central Middle SchoolGrades: 6-8Distance: 2.6 mi
- 9/10West High SchoolGrades: 9-12Distance: 1.6 mi
Schools provided by the listing agent
- High: Waukesha West
- District: Waukesha
Source: WIREX MLS. This data may not be complete. We recommend contacting the local school district to confirm school assignments for this home.
- $547,1004 bd2 ba2.3k sqft2308 River Hill Ct, Waukesha, WI 53189Off Market
- $591,0004 bd4 ba2.3k sqft919 Parkton Dr, Waukesha, WI 53189Off Market
- $513,0004 bd3 ba2.2k sqft2312 River Hill Ct, Waukesha, WI 53189Off Market

- $575,7003 bd2 ba1.9k sqft918 Parkton Dr, Waukesha, WI 53189Off Market
- $475,0003 bd3 ba1.9k sqft2304 River Hill Ct, Waukesha, WI 53189Sold
- $541,1004 bd3 ba2.1k sqft2316 River Hill Ct, Waukesha, WI 53189Off Market
- $524,3003 bd2 ba1.8k sqft912 River Hill Dr, Waukesha, WI 53189Off Market
- $532,7003 bd2 ba2.3k sqft922 Parkton Dr, Waukesha, WI 53189Off Market
A local agent can set up tours, give advice and negotiate with sellers.
A local lender can help you make sure your offer is ready when you are.
Similar homes
- $565,0003 bd3 ba2.5k sqft2518 Marie CIRCLE, Waukesha, WI 53189Active
 MLS ID #1975933, John Plavsic. WIREX MLS
 - $649,0004 bd3 ba3.2k sqft2501 Marie CIRCLE, Waukesha, WI 53189Active
 MLS ID #1975931, Erin Rogosienski. WIREX MLS
 - $649,0002 bd2 ba2.5k sqftS24W23112 Lookout DRIVE, Waukesha, WI 53186Active
 MLS ID #1971188, Christine Klaske. WIREX MLS
 - $479,0004 bd3 ba2.2k sqft1232 Cavalier DRIVE, Waukesha, WI 53186Active
 MLS ID #1975470, Dahlia and Co Realty Group*. WIREX MLS
 - $749,9003 bd3 ba2.4k sqftS54W25488 Pebble Brook COURT, Waukesha, WI 53189ActiveWIREX MLS
- $599,9003 bd2 ba2k sqftN69W27089 Hickory Chasm DRIVE, Lisbon, WI 53089ActiveMLS ID #1975369, Camden Flowers. WIREX MLS
- $629,9004 bd3 ba2.4k sqftW140S7444 Settler WAY, Muskego, WI 53150ActiveMLS ID #1975702, Jim Geracie. WIREX MLS
- $539,9003 bd2 ba1.9k sqft322 Porthamel COURT, Wales, WI 53183ActiveMLS ID #1973454, Kristen Gustafson. WIREX MLS
- $664,9003 bd3 ba2.6k sqftW131S7576 Cheviot ROAD, Muskego, WI 53150ActiveMLS ID #1976317, Jacklyn Rynish-Knapp. WIREX MLS
- $585,0004 bd2 ba1.9k sqft423 Bron Derw COURT, Wales, WI 53183ActiveMLS ID #1972464, Crystal Meller. WIREX MLS
- $634,9004 bd3 ba2.3k sqftS64W12622 Tennyson LANE, Muskego, WI 53150ActiveMLS ID #1975893, Devine Team*. WIREX MLS
- $615,0004 bd4 ba2.6k sqft10400 W Pallottine DRIVE, Greenfield, WI 53228ActiveMLS ID #1974543, Marie Moezen. WIREX MLS
- $625,0004 bd4 ba2.6k sqftN65W14482 Redwood DRIVE, Menomonee Falls, WI 53051ActiveMLS ID #1974747, Rodolfo Garcia-Garcia. WIREX MLS
- $699,9004 bd3 ba2.4k sqft3741 Howell Oaks DRIVE, Waukesha, WI 53188ActiveMLS ID #1968153, Paul Liebe. WIREX MLS
- $658,0004 bd3 ba2.8k sqft804 Lochtyn RIDGE, Wales, WI 53183ActiveMLS ID #1965558, Jennie Castillo. WIREX MLS
- $439,9003 bd2 ba1.7k sqft125 E Park AVENUE, Waukesha, WI 53186ActiveMLS ID #1975166, Holly La Pietra. WIREX MLS
- $725,0004 bd4 ba2.5k sqft717 St Johns DRIVE, Delafield, WI 53018ActiveMLS ID #1976576, Claire Zastrow. WIREX MLS
- $897,1433 bd3 ba2.6k sqftS54W25469 Pebble Brook COURT, Waukesha, WI 53189ActiveWIREX MLS
- $699,9003 bd3 ba2.2k sqftN57W26416 Mountain Meadows DRIVE, Lisbon, WI 53089ActiveMLS ID #1975898, Allison Quartuccio. WIREX MLS
- $639,9004 bd3 ba2.6k sqft412 E Red Pine CIRCLE, Dousman, WI 53118ActiveMLS ID #1964758, Donna Best. WIREX MLS
