INSTANTLY Appealing 4 BR, 3 BA 2 Story is set on a Gorgeous nearly 1/2 Acre Lot! This Beautifully Updated, OPEN Concept Home features a 3 Updated Baths AND an Amazing REMODELED Kitchen w/CT Floor, Granite Ctrs & a Huge Island. Dramatic Gas FP Wall highlights the Great Rm Opening to the Living Rm & the Kitchen/Dining area leading to an Outdoor OASIS w/a multi level deck, hot tub, outdoor TV & Parklike Yard! Living Rm w/Feature Wall & Dining Rm offer more FLEXIBLE Living Space. The 1st Flr 4th BR/Office is right next to a 3rd Full BA too! 2nd Floor has Gleaming Hickory Floors in all 3 GENEROUS BRs w/ WICs! 2026 NEW Doors & Trim thruout the main level, 2026 H2O Softener, 2025 W/D & MORE listed on the ''Special Feature & Update Sheet'' under Docs! Some Photos are Digitally Altered
Contingent
Price cut: $20K (9/11)
$609,900
W140S7444 Settler WAY, Muskego, WI 53150
4beds
2,486sqft
Single Family Residence
Built in 1990
0.46 Acres Lot
$606,900 Zestimate®
$245/sqft
$25/mo HOA
What's special
- 60 days
- 334
- 10
Likely to sell faster than
Zillow last checked:
Listing updated:
Listed by:
Jim Geracie brookfieldfrontdesk@realtyexecutives.com,
Realty Executives Integrity Brookfield
Source: WIREX MLS,MLS#: 1975702 Originating MLS: Metro MLS
Originating MLS: Metro MLSFacts & features
Interior
Bedrooms & bathrooms
- Bedrooms: 4
- Bathrooms: 3
- Full bathrooms: 3
- Main level bedrooms: 1
Primary bedroom
- Level: Upper
- Area: 216
- Dimensions: 12 x 18
Bedroom 2
- Level: Upper
- Area: 208
- Dimensions: 13 x 16
Bedroom 3
- Level: Upper
- Area: 165
- Dimensions: 11 x 15
Bedroom 4
- Level: Main
- Area: 99
- Dimensions: 9 x 11
Bathroom
- Features: Stubbed For Bathroom on Lower, Tub Only, Ceramic Tile, Master Bedroom Bath: Walk-In Shower, Master Bedroom Bath, Shower Over Tub, Shower Stall
Dining room
- Level: Main
- Area: 154
- Dimensions: 11 x 14
Family room
- Level: Main
- Area: 247
- Dimensions: 13 x 19
Kitchen
- Level: Main
- Area: 286
- Dimensions: 13 x 22
Living room
- Level: Main
- Area: 169
- Dimensions: 13 x 13
Heating
- Natural Gas, Forced Air
Cooling
- Central Air
Appliances
- Included: Cooktop, Dishwasher, Dryer, Oven, Refrigerator, Washer, Water Softener
Features
- High Speed Internet, Walk-In Closet(s), Kitchen Island
- Flooring: Wood
- Basement: Full,Partially Finished,Sump Pump
Interior area
- Total structure area: 2,486
- Total interior livable area: 2,486 sqft
- Finished area above ground: 2,486
Property
Parking
- Total spaces: 2.5
- Parking features: Garage Door Opener, Attached, 2 Car, 1 Space
- Attached garage spaces: 2.5
Features
- Levels: Two
- Stories: 2
- Patio & porch: Deck
- Has spa: Yes
- Spa features: Private
- Waterfront features: Deeded Water Access, Water Access/Rights, Pond
Lot
- Size: 0.46 Acres
- Dimensions: 102 x 182 x 121 x 182 nvbs
Details
- Additional structures: Garden Shed
- Parcel number: MSKC2201047
- Zoning: RES
Construction
Type & style
- Home type: SingleFamily
- Architectural style: Colonial,Contemporary
- Property subtype: Single Family Residence
Materials
- Aluminum Siding, Aluminum/Steel
Condition
- 21+ Years
- New construction: No
- Year built: 1990
Utilities & green energy
- Sewer: Public Sewer
- Water: Well
- Utilities for property: Cable Available
Community & HOA
Community
- Subdivision: Durhamswoods Ii
HOA
- Has HOA: Yes
- HOA fee: $300 annually
Location
- Region: Muskego
- Municipality: Muskego
Financial & listing details
- Price per square foot: $245/sqft
- Tax assessed value: $569,500
- Annual tax amount: $5,913
- Date on market: 8/14/2026
- Inclusions: Cooktop. Refrigerator, Dishwasher, Washer, Dryer, Weight Set, Hot Tub, Pool Table, Furniture Negotiable, Bar Stools, Tv And Mount On Deck
- Exclusions: Personal Property, Master Bedroom Drapes
Estimated market value
$606,900
$577,000 - $637,000
$3,410/mo
Price history
| Date | Event | Price |
|---|---|---|
| 9/15/2026 | Contingent | $609,900$245/sqft |
Source:  WIREX MLS #1975702 Report a problem WIREX MLS #1975702 Report a problem | ||
| 9/11/2026 | Price change | $609,900-3.2%$245/sqft |
Source: WIREX MLS #1975702 Report a problem | ||
| 8/14/2026 | Listed for sale | $629,900+22.3%$253/sqft |
Source: WIREX MLS #1975702 Report a problem | ||
| 8/15/2023 | Sold | $515,000+3%$207/sqft |
Source: WIREX MLS #1840419 Report a problem | ||
| 7/12/2023 | Contingent | $499,900$201/sqft |
Source: WIREX MLS #1840419 Report a problem | ||
| 7/7/2023 | Listed for sale | $499,900+57.7%$201/sqft |
Source: WIREX MLS #1840419 Report a problem | ||
| 3/20/2007 | Sold | $317,000$128/sqft |
Source: Public Record Report a problem | ||
Public tax history
| Year | Property taxes | Tax assessment |
|---|---|---|
| 2024 | $4,971 +1.1% | $431,100 |
| 2023 | $4,915 +2.5% | $431,100 |
| 2022 | $4,797 +0.8% | $431,100 |
| 2021 | $4,758 -3.5% | $431,100 +22.4% |
| 2020 | $4,933 +0.6% | $352,200 |
| 2019 | $4,902 -15.4% | $352,200 |
| 2018 | $5,795 +11.7% | $352,200 +10.8% |
| 2017 | $5,189 +13.6% | $317,900 +10.4% |
| 2015 | $4,566 -8.1% | $288,000 |
| 2014 | $4,971 | $288,000 |
| 2013 | $4,971 | $288,000 -7.6% |
| 2012 | -- | $311,800 |
| 2010 | $4,948 | $311,800 +0.4% |
| 2009 | -- | $310,500 |
| 2008 | -- | $310,500 +0.8% |
| 2006 | -- | $307,900 |
| 2005 | -- | $307,900 +23.8% |
| 2004 | -- | $248,700 |
| 2003 | -- | $248,700 |
| 2002 | -- | $248,700 +20% |
| 2001 | -- | $207,300 |
| 2000 | -- | $207,300 |
Find assessor info on the county website
Monthly payment
Est. payment
Payment breakdown
Explore the cost of this home by adjusting the details. Changes won't be saved.Climate risks
Neighborhood: 53150
Nearby schools
Schools provided by the listing agent
- High: Muskego
- District: Muskego-Norway
Source: WIREX MLS. This data may not be complete. We recommend contacting the local school district to confirm school assignments for this home.
Similar homes
- $559,0004 bd3 ba2.3k sqftS64W12622 Tennyson LANE, Muskego, WI 53150Active
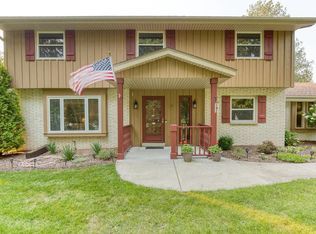 MLS ID #1975893, Devine Team*. WIREX MLS
 - $589,0004 bd3 ba2.7k sqftW226N8041 Longview DRIVE, Lisbon, WI 53089Active
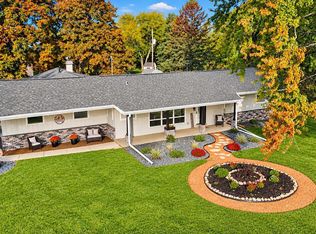 MLS ID #1984428, Susan Fellows. WIREX MLS
 - $585,0004 bd4 ba2.4k sqft3035 Pilgrim ROAD, Brookfield, WI 53005Active
 MLS ID #1982983, Pat Bitterberg. WIREX MLS
 - $569,0005 bd4 ba3k sqft3428 S 119th STREET, West Allis, WI 53227Active
 MLS ID #1983008, Jennifer Muller. WIREX MLS
