New construction Wilshire ELITE series 2-story 4 bedroom/2.5 bathroom w/ 3+ car garage. Scenic rear backyard view to East. Vaulted ceiling in foyer walking in front door & open concept spacious kitchen/living room. Laundry, powder & mud room thru garage entrance. flex room/office with front view spacious design. 3 guest bedrooms & primary bedroom on 2nd floor with (2) full bathrooms. Primary bedroom shows trey boxed ceiling, private W.I.C. and bath suite. 9' poured concrete foundation, windows & patio door per full walkout exposure, roughed in drains for future lower level bathroom, high efficiency Armstrong furnace, 50 gallon water heater,12x12 composite deck per plan. Option to view or select within ELITE series w/limited time available.
Active
$799,990
W220N4600 Timber DRIVE, Pewaukee, WI 53072
4beds
2,748sqft
Single Family Residence
Built in 2026
0.34 Acres Lot
$-- Zestimate®
$291/sqft
$-- HOA
What's special
Spacious designVaulted ceiling in foyer
- 5 days
- 183
- 7
Zillow last checked:
Listing updated:
Listed by:
Jordan Kaerek 262-501-2822,
Kaerek Homes, Inc.
Source: WIREX MLS,MLS#: 1983893 Originating MLS: Metro MLS
Originating MLS: Metro MLSFacts & features
Interior
Bedrooms & bathrooms
- Bedrooms: 4
- Bathrooms: 3
- Full bathrooms: 2
- 1/2 bathrooms: 1
Primary bedroom
- Level: Upper
- Area: 210
- Dimensions: 14 x 15
Bedroom 2
- Level: Upper
- Area: 143
- Dimensions: 11 x 13
Bedroom 3
- Level: Upper
- Area: 143
- Dimensions: 11 x 13
Bedroom 4
- Level: Upper
- Area: 156
- Dimensions: 12 x 13
Bathroom
- Features: Stubbed For Bathroom on Lower, Master Bedroom Bath
Kitchen
- Level: Main
- Area: 240
- Dimensions: 15 x 16
Living room
- Level: Main
- Area: 260
- Dimensions: 20 x 13
Heating
- Natural Gas
Cooling
- Central Air
Appliances
- Included: Dishwasher, Disposal, Microwave
Features
- Pantry, Walk-In Closet(s), Kitchen Island
- Windows: Low Emissivity Windows
- Basement: 8'+ Ceiling,Full,Concrete,Radon Mitigation System,Walk-Out Access
Interior area
- Total structure area: 2,748
- Total interior livable area: 2,748 sqft
Property
Parking
- Total spaces: 3
- Parking features: Garage Door Opener, Attached, 3 Car
- Attached garage spaces: 3
Features
- Levels: Two
- Stories: 2
Lot
- Size: 0.34 Acres
Details
- Parcel number: Not assigned
- Zoning: Residential
Construction
Type & style
- Home type: SingleFamily
- Architectural style: Other
- Property subtype: Single Family Residence
Materials
- Aluminum Trim, Stone, Brick/Stone, Vinyl Siding
Condition
- New Construction
- New construction: Yes
- Year built: 2026
Utilities & green energy
- Sewer: Public Sewer
- Water: Public
- Utilities for property: Cable Available
Community & HOA
Community
- Subdivision: Woodleaf Reserve
Location
- Region: Pewaukee
- Municipality: Pewaukee
Financial & listing details
- Price per square foot: $291/sqft
- Tax assessed value: $168,500
- Annual tax amount: $893
- Date on market: 10/8/2026
Estimated market value
Not available
Estimated sales range
Not available
Not available
Price history
| Date | Event | Price |
|---|---|---|
| 10/8/2026 | Listed for sale | $799,990+357.1%$291/sqft |
Source:  WIREX MLS #1983893 Report a problem WIREX MLS #1983893 Report a problem | ||
| 2/26/2026 | Sold | $175,000$64/sqft |
Source: Public Record Report a problem | ||
Public tax history
| Year | Property taxes | Tax assessment |
|---|---|---|
| 2024 | $1,632 +63.4% | $129,600 +57.3% |
| 2023 | $999 | $82,400 |
Find assessor info on the county website
Monthly payment
Est. payment
Payment breakdown
Explore the cost of this home by adjusting the details. Changes won't be saved.Climate risks
Neighborhood: 53072
Nearby schools
Schools provided by the listing agent
- Middle: Templeton
- High: Hamilton
- District: Hamilton
Source: WIREX MLS. This data may not be complete. We recommend contacting the local school district to confirm school assignments for this home.
Similar homes
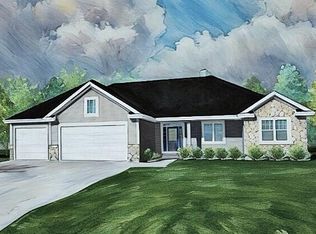
- $789,9004 bd3 ba2.9k sqftW226N4168 Sunder Creek COURT, Pewaukee, WI 53072Active
 MLS ID #1984488, Matthew Guinane. WIREX MLS
 - $899,9005 bd4 ba3.7k sqftW223N4515 Boxleaf LANE, Pewaukee, WI 53072Active
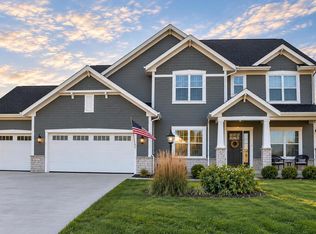 MLS ID #1983490, Angela Palmer. WIREX MLS
 - $839,9004 bd1 ba2.3k sqftW220N4606 Timber LOOP #Lt158, Pewaukee, WI 53072Active
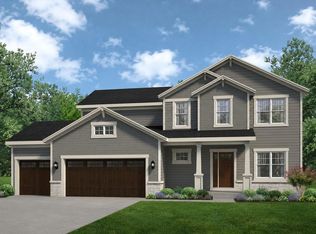 MLS ID #1969811, Jeffrey Brzezinski. WIREX MLS
 - $799,9004 bd3 ba2.7k sqftW201N5523 Magnolia LANE, Menomonee Falls, WI 53051Active
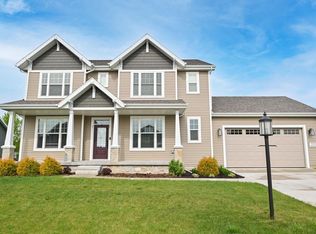 MLS ID #1962339, Sarita Deshpande. WIREX MLS
