This NEW CONSTRUCTION home offers the ''Prairiefield Elite'' Ranch home featuring natural stone partial exterior, Elite series cabinets/finishes, kitchen island, spacious pantry, and Quartz countertops. Covered front porch, composite deck included, 3+ car garage.Other features: mud-room with drywall lockers and stained bench, basement includes 8 foot poured concrete foundation walls with 1 egress slider window stubbed in bathroom in lower level, active radon mitigation system, and MUCH more. Reach out to agent to learn about available interior selections to be chosen by buyer!
Contingent
$819,990
W220N4599 Timber DRIVE, Pewaukee, WI 53072
3beds
2,241sqft
Single Family Residence
Built in 2026
0.34 Acres Lot
$818,000 Zestimate®
$366/sqft
$21/mo HOA
What's special
Quartz countertopsKitchen islandSpacious pantryNatural stone partial exteriorComposite deckCovered front porchEgress slider window
- 131 days
- 9
- 0
Zillow last checked:
Listing updated:
Listed by:
Brittany Campbell 414-690-7524,
Kaerek Homes, Inc.
Source: WIREX MLS,MLS#: 1965670 Originating MLS: Metro MLS
Originating MLS: Metro MLSFacts & features
Interior
Bedrooms & bathrooms
- Bedrooms: 3
- Bathrooms: 2
- Full bathrooms: 2
- Main level bedrooms: 3
Primary bedroom
- Level: Main
- Area: 238
- Dimensions: 14 x 17
Bedroom 2
- Level: Main
- Area: 144
- Dimensions: 12 x 12
Bedroom 3
- Level: Main
- Area: 144
- Dimensions: 12 x 12
Bathroom
- Features: Stubbed For Bathroom on Lower, Ceramic Tile, Master Bedroom Bath: Walk-In Shower, Master Bedroom Bath
Dining room
- Level: Main
- Area: 120
- Dimensions: 12 x 10
Kitchen
- Level: Main
- Area: 156
- Dimensions: 12 x 13
Living room
- Level: Main
- Area: 324
- Dimensions: 18 x 18
Heating
- Natural Gas, Forced Air
Cooling
- Central Air
Appliances
- Included: Dishwasher, Disposal, Microwave
Features
- Cathedral/vaulted ceiling, Walk-In Closet(s)
- Windows: Low Emissivity Windows
- Basement: 8'+ Ceiling,Full,Full Size Windows,Radon Mitigation System,Sump Pump
Interior area
- Total structure area: 2,241
- Total interior livable area: 2,241 sqft
Property
Parking
- Total spaces: 3
- Parking features: Garage Door Opener, Attached, 3 Car
- Attached garage spaces: 3
Features
- Levels: One
- Stories: 1
Lot
- Size: 0.34 Acres
Details
- Parcel number: Not Assigned
- Zoning: Residential
Construction
Type & style
- Home type: SingleFamily
- Architectural style: Prairie/Craftsman,Ranch
- Property subtype: Single Family Residence
Materials
- Aluminum Trim, Stone, Brick/Stone, Vinyl Siding
Condition
- New Construction
- New construction: Yes
- Year built: 2026
Utilities & green energy
- Sewer: Public Sewer
- Water: Public
- Utilities for property: Cable Available
Community & HOA
Community
- Subdivision: Woodleaf Reserve
HOA
- Has HOA: Yes
- HOA fee: $250 annually
Location
- Region: Pewaukee
- Municipality: Pewaukee
Financial & listing details
- Price per square foot: $366/sqft
- Tax assessed value: $165,600
- Annual tax amount: $1
- Date on market: 6/4/2026
- Inclusions: Ss Dishwasher, Ss Microwave, Disposal, Final Rough Grade With Dirt Present, Plat Of Survey.
- Exclusions: All Sellers Personal Property
Estimated market value
$818,000
$777,000 - $859,000
$3,701/mo
Price history
| Date | Event | Price |
|---|---|---|
| 7/23/2026 | Contingent | $819,990$366/sqft |
Source:  WIREX MLS #1965670 Report a problem WIREX MLS #1965670 Report a problem | ||
| 6/4/2026 | Listed for sale | $819,990+368.6%$366/sqft |
Source: WIREX MLS #1965670 Report a problem | ||
| 2/26/2026 | Sold | $175,000$78/sqft |
Source: Public Record Report a problem | ||
Public tax history
| Year | Property taxes | Tax assessment |
|---|---|---|
| 2024 | $1,604 +63.3% | $127,400 +57.3% |
| 2023 | $982 | $81,000 |
Find assessor info on the county website
Monthly payment
Est. payment
Payment breakdown
Explore the cost of this home by adjusting the details. Changes won't be saved.Climate risks
Neighborhood: 53072
Nearby schools
Schools provided by the listing agent
- Middle: Asa Clark
- High: Pewaukee
- District: Pewaukee
Source: WIREX MLS. This data may not be complete. We recommend contacting the local school district to confirm school assignments for this home.
Similar homes
- from $909,9993 bd3 ba2.1k sqftHeather Plan, The Glen at Wanaki, Menomonee Falls, WI 53051New Construction
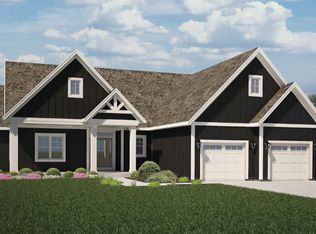 Cornerstone Development
 - from $849,9993 bd2 ba1.9k sqftBrighton Plan, The Glen at Wanaki, Menomonee Falls, WI 53051New Construction
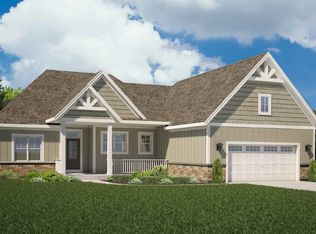 Cornerstone Development
 - $665,9005 bd3 ba2.2k sqftW251 N2464 Valleyview CIRCLE, Pewaukee, WI 53072Active
 MLS ID #1967271, Jacqueline Johnson. WIREX MLS
 - $744,9003 bd3 ba2.4k sqftW209N5692 Turnberry LANE, Menomonee Falls, WI 53051Active
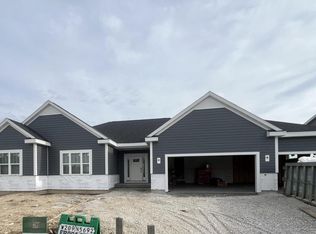 MLS ID #1980548, Erin Russell. WIREX MLS
