Available early April 2027. Pricing includes landscaping. Handsomely crafted split ranch home both efficient and functional. Trayed ceilings, gas fireplace, walk-in pantry and roll-in shower. Sloped expansive lot for fully exposed walk out basement. Rough in bath for lower level, with egress window. 400 plus square foot bonus room over garage for private office, studio, playroom. Enjoy year round with all of the extra space this home has to offer!
Active
$950,000
W253N5488 Crescent Hill DRIVE, Sussex, WI 53089
3beds
2,626sqft
Single Family Residence
Built in 2027
0.41 Acres Lot
$-- Zestimate®
$362/sqft
$50/mo HOA
What's special
Gas fireplaceWalk-in pantryTrayed ceilingsSloped expansive lot
- 1 day
- 156
- 12
Zillow last checked:
Listing updated:
Listed by:
John Sileno 414-349-0345,
SCI Select Homes, LLC
Source: WIREX MLS,MLS#: 1978457 Originating MLS: Metro MLS
Originating MLS: Metro MLSFacts & features
Interior
Bedrooms & bathrooms
- Bedrooms: 3
- Bathrooms: 3
- Full bathrooms: 2
- 1/2 bathrooms: 1
- Main level bedrooms: 3
Primary bedroom
- Level: Main
- Area: 210
- Dimensions: 15 x 14
Bedroom 2
- Level: Main
- Area: 132
- Dimensions: 12 x 11
Bedroom 3
- Level: Main
- Area: 132
- Dimensions: 11 x 12
Bathroom
- Features: Stubbed For Bathroom on Lower, Tub Only, Ceramic Tile, Master Bedroom Bath: Walk-In Shower, Master Bedroom Bath
Kitchen
- Level: Main
- Area: 165
- Dimensions: 15 x 11
Living room
- Level: Main
- Area: 272
- Dimensions: 17 x 16
Heating
- Electric, Natural Gas, Forced Air
Cooling
- Central Air
Appliances
- Included: Cooktop, Dishwasher, Disposal, Dryer, Microwave, Oven, Refrigerator, Washer, ENERGY STAR Qualified Appliances
Features
- Pantry, Walk-In Closet(s), Kitchen Island
- Flooring: Wood
- Windows: Low Emissivity Windows
- Basement: 8'+ Ceiling,Full,Full Size Windows,Concrete,Radon Mitigation System,Sump Pump,Walk-Out Access,Exposed
Interior area
- Total structure area: 2,626
- Total interior livable area: 2,626 sqft
- Finished area above ground: 2,626
Property
Parking
- Total spaces: 3
- Parking features: Garage Door Opener, Attached, 3 Car
- Attached garage spaces: 3
Features
- Levels: One
- Stories: 1
- Patio & porch: Deck, Patio
Lot
- Size: 0.41 Acres
- Features: Sidewalks
Details
- Parcel number: SUXV0273039
- Zoning: Single Family
Construction
Type & style
- Home type: SingleFamily
- Architectural style: Prairie/Craftsman,Ranch
- Property subtype: Single Family Residence
Materials
- Aluminum Trim, Stone, Brick/Stone, Wood Siding
Condition
- New Construction,Under Construction,To Be Built
- New construction: Yes
- Year built: 2027
Utilities & green energy
- Sewer: Public Sewer
- Water: Public
- Utilities for property: Cable Available
Community & HOA
Community
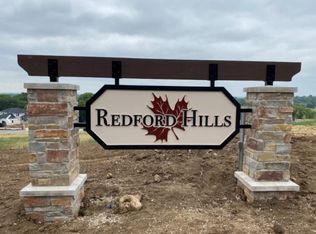
- Subdivision: Redford Hills
HOA
- Has HOA: Yes
- HOA fee: $600 annually
Location
- Region: Sussex
- Municipality: Sussex
Financial & listing details
- Price per square foot: $362/sqft
- Tax assessed value: $160,200
- Annual tax amount: $1,640
- Date on market: 8/31/2026
- Inclusions: Washer, Dryer, Refrigerator (Main Level), Gas Cooktop Or Range, Microwave Oven, Dishwasher, And Stainless Exhaust Fan.
Estimated market value
Not available
Estimated sales range
Not available
Not available
Price history
| Date | Event | Price |
|---|---|---|
| 8/31/2026 | Listed for sale | $950,000$362/sqft |
Source:  WIREX MLS #1978457 Report a problem WIREX MLS #1978457 Report a problem | ||
Public tax history
| Year | Property taxes | Tax assessment |
|---|---|---|
| 2024 | $1,601 +4.7% | $155,500 |
| 2023 | $1,529 | $155,500 |
Find assessor info on the county website
Monthly payment
Est. payment
Payment breakdown
Explore the cost of this home by adjusting the details. Changes won't be saved.Climate risks
Neighborhood: 53089
Nearby schools
Schools provided by the listing agent
- Elementary: Richmond
- High: Arrowhead
- District: Arrowhead Uhs
Source: WIREX MLS. This data may not be complete. We recommend contacting the local school district to confirm school assignments for this home.

Similar homes
- $535,0003 bd2 ba2.4k sqftW257N5671 North Hill DRIVE, Lisbon, WI 53089Active
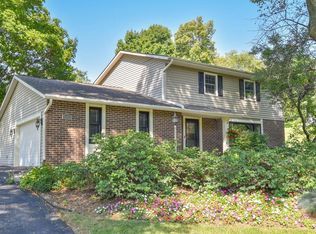 MLS ID #1978308, Jason Bonesteel. WIREX MLS
 - $879,9003 bd3 ba2.3k sqftW253N5539 Crescent Hill DRIVE, Sussex, WI 53089Active
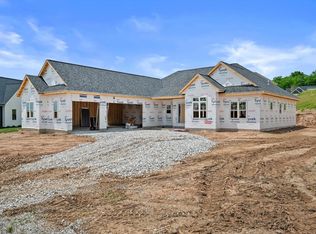 MLS ID #1967873, Melissa Buttrum. WIREX MLS
 - $899,9004 bd3 ba2.7k sqftW253N5553 Crescent Hill DRIVE, Sussex, WI 53089Active
 MLS ID #1964947, Melissa Buttrum. WIREX MLS
 - $799,9904 bd3 ba2.7k sqftN75 W24728 Lauren DRIVE, Sussex, WI 53089Active
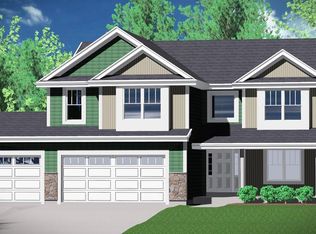 MLS ID #1978062, Jordan Kaerek. WIREX MLS
