Welcome Home to the Delavan model! This split-bedroom layout is designed to support modern living while offering smart separation between personal & shared spaces. The light filled, generously sized KIT is the heart of the home. Anchored by a large island & flanked by a walk-in pantry, it's ideal for everyday meals or weekend entertaining. The GR includes a central FP w/ high, stepped ceilings. The private Owner's retreat includes WIC w/ a walk-through bath that conveniently leads to the laundry room for easy access. Office space near the entry provides a quiet, functional workspace for working from home. Downstairs, the walk out LL is perfect for entertaining & includes fourth bedroom, full bathroom, & flex room offer plenty of space for guests, hobbies, or fitness. Arrowhead Schools!
Active
Price cut: $15K (8/18)
$1,039,000
W254N5593 Crescent Hill DRIVE, Sussex, WI 53089
5beds
3,344sqft
Single Family Residence
Built in 2025
0.57 Acres Lot
$1,037,700 Zestimate®
$311/sqft
$50/mo HOA
What's special
Split-bedroom layoutWalk-through bathWalk-in pantryHigh stepped ceilingsLarge islandFourth bedroom
- 102 days
- 479
- 8
Zillow last checked:
Listing updated:
Listed by:
Tara Polinski brookfieldfrontdesk@realtyexecutives.com,
Realty Executives Integrity Brookfield
Source: WIREX MLS,MLS#: 1963811 Originating MLS: Metro MLS
Originating MLS: Metro MLSFacts & features
Interior
Bedrooms & bathrooms
- Bedrooms: 5
- Bathrooms: 4
- Full bathrooms: 3
- 1/2 bathrooms: 1
- Main level bedrooms: 3
Primary bedroom
- Level: Main
- Area: 210
- Dimensions: 15 x 14
Bedroom 2
- Level: Main
- Area: 132
- Dimensions: 12 x 11
Bedroom 3
- Level: Main
- Area: 121
- Dimensions: 11 x 11
Bedroom 4
- Level: Lower
- Area: 121
- Dimensions: 11 x 11
Bedroom 5
- Level: Lower
- Area: 132
- Dimensions: 11 x 12
Bathroom
- Features: Shower on Lower, Tub Only, Master Bedroom Bath: Walk-In Shower, Master Bedroom Bath, Shower Stall
Kitchen
- Level: Main
- Area: 216
- Dimensions: 12 x 18
Living room
- Level: Main
- Area: 306
- Dimensions: 18 x 17
Office
- Level: Main
- Area: 121
- Dimensions: 11 x 11
Heating
- Natural Gas, Forced Air
Cooling
- Central Air
Appliances
- Included: Dishwasher, Dryer, Microwave, Other, Oven, Range, Refrigerator, Washer
Features
- High Speed Internet, Pantry, Cathedral/vaulted ceiling, Walk-In Closet(s), Wet Bar, Kitchen Island
- Basement: 8'+ Ceiling,Finished,Full,Full Size Windows,Concrete,Sump Pump,Walk-Out Access,Exposed
Interior area
- Total structure area: 3,344
- Total interior livable area: 3,344 sqft
- Finished area above ground: 2,150
- Finished area below ground: 1,194
Video & virtual tour
Property
Parking
- Total spaces: 3.5
- Parking features: Garage Door Opener, Attached, 3 Car
- Attached garage spaces: 3.5
Features
- Levels: One
- Stories: 1
Lot
- Size: 0.57 Acres
- Features: Wooded
Details
- Parcel number: SUXV0273001
- Zoning: RES
Construction
Type & style
- Home type: SingleFamily
- Architectural style: Ranch
- Property subtype: Single Family Residence
Materials
- Fiber Cement, Aluminum Trim, Stone, Brick/Stone
Condition
- 0-5 Years
- New construction: No
- Year built: 2025
Utilities & green energy
- Sewer: Public Sewer
- Water: Public
- Utilities for property: Cable Available
Community & HOA
Community
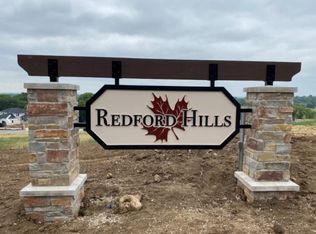
- Subdivision: Redford Hills
HOA
- Has HOA: Yes
- HOA fee: $600 annually
Location
- Region: Sussex
- Municipality: Sussex
Financial & listing details
- Price per square foot: $311/sqft
- Tax assessed value: $171,500
- Annual tax amount: $1,756
- Date on market: 5/22/2026
- Inclusions: Refrigerator (Kit), Dishwasher, Oven/Stove, Appliance Hood Vent, Washer, Dryer, Refrigerator (Ll), Mounted Tv & Tv Mount (Gr)
- Exclusions: Seller's Personal Property
Estimated market value
$1,037,700
$986,000 - $1.09M
$4,404/mo
Price history
| Date | Event | Price |
|---|---|---|
| 8/18/2026 | Price change | $1,039,000-1.4%$311/sqft |
Source:  WIREX MLS #1963811 Report a problem WIREX MLS #1963811 Report a problem | ||
| 7/27/2026 | Price change | $1,054,000-1.4%$315/sqft |
Source: WIREX MLS #1963811 Report a problem | ||
| 5/22/2026 | Listed for sale | $1,069,000+528.8%$320/sqft |
Source: WIREX MLS #1963811 Report a problem | ||
| 6/6/2025 | Sold | $170,000$51/sqft |
Source: Public Record Report a problem | ||
Public tax history
| Year | Property taxes | Tax assessment |
|---|---|---|
| 2024 | $1,714 +4.7% | $166,500 |
| 2023 | $1,637 | $166,500 |
Find assessor info on the county website
Monthly payment
Est. payment
Payment breakdown
Explore the cost of this home by adjusting the details. Changes won't be saved.Climate risks
Neighborhood: 53089
Nearby schools
Schools provided by the listing agent
- Elementary: Richmond
- High: Arrowhead
- District: Arrowhead Uhs
Source: WIREX MLS. This data may not be complete. We recommend contacting the local school district to confirm school assignments for this home.
Similar homes
- $950,0003 bd3 ba2.6k sqftW253N5488 Crescent Hill DRIVE, Sussex, WI 53089Active
 MLS ID #1978457, John Sileno. WIREX MLS
 - $880,0003 bd3 ba2.4k sqftN55W25226 Crescent Hill DRIVE, Sussex, WI 53089Active
 MLS ID #1978705, John Sileno. WIREX MLS
 - $899,9004 bd3 ba2.7k sqftW253N5553 Crescent Hill DRIVE, Sussex, WI 53089Active
 MLS ID #1964947, Melissa Buttrum. WIREX MLS
 - $950,0005 bd4 ba4.1k sqftN60W27257 Trappers RUN, Sussex, WI 53089Active
 MLS ID #1971856, Judy Moffatt. WIREX MLS
