Welcome home to Bella Vista Estates in the highly sought-after Hamilton School District! This stunning new construction offers 4 bedrooms, 2.5 baths, 2,460 sq. ft., and a spacious 3-car garage. The thoughtfully designed floor plan features an open-concept main level with a flex room, convenient mudroom with lockers, and an inviting great room. The chef's kitchen shines with quartz countertops, under-cabinet lighting, a large island, pantry, and seamless flow to the dinette. LVP flooring and Kohler fixtures combine style and durability. Upstairs, the spacious primary suite offers a walk-in closet and private bath, while three additional bedrooms provide room for everyone. Enjoy the perfect combination of modern finishes, functional design, and a prime location in Bella Vista Estates.
Active
$712,900
N66W21152 Sagebrush DRIVE, Menomonee Falls, WI 53051
4beds
2,460sqft
:
Get pre-qualified$4,624/mo
Single Family Residence
Built in 2026
0.36 Acres Lot
$-- Zestimate®
$290/sqft
$42/mo HOA
What's special
Modern finishesQuartz countertopsWalk-in closetThree additional bedroomsConvenient mudroom with lockersOpen-concept main levelInviting great room
- 4 days |
- 250 |
- 9 |
Zillow last checked:
Listing updated:
Listed by:
Sally Prell 414-313-1203,
Keller Williams-MNS Wauwatosa
Source: WIREX MLS,MLS#: 1974531 Originating MLS: Metro MLS
Originating MLS: Metro MLSFacts & features
Interior
Bedrooms & bathrooms
- Bedrooms: 4
- Bathrooms: 3
- Full bathrooms: 2
- 1/2 bathrooms: 1
Primary bedroom
- Level: Upper
- Area: 225
- Dimensions: 15 x 15
Bedroom 2
- Level: Upper
- Area: 120
- Dimensions: 12 x 10
Bedroom 3
- Level: Upper
- Area: 143
- Dimensions: 13 x 11
Bedroom 4
- Level: Upper
- Area: 130
- Dimensions: 13 x 10
Bathroom
- Features: Stubbed For Bathroom on Lower, Tub Only, Ceramic Tile, Master Bedroom Bath: Walk-In Shower, Master Bedroom Bath
Kitchen
- Level: Main
- Area: 187
- Dimensions: 17 x 11
Living room
- Level: Main
- Area: 255
- Dimensions: 17 x 15
Office
- Level: Main
- Area: 100
- Dimensions: 10 x 10
Heating
- Natural Gas, Forced Air
Cooling
- Central Air
Appliances
- Included: Dishwasher, Microwave, Oven, Range
Features
- High Speed Internet, Pantry, Walk-In Closet(s), Kitchen Island
- Basement: 8'+ Ceiling,Full,Concrete,Sump Pump
Interior area
- Total structure area: 2,460
- Total interior livable area: 2,460 sqft
- Finished area above ground: 2,460
Property
Parking
- Total spaces: 3
- Parking features: Garage Door Opener, Attached, 3 Car
- Attached garage spaces: 3
Features
- Levels: Two
- Stories: 2
Lot
- Size: 0.36 Acres
Details
- Parcel number: MNFV0074146
- Zoning: Res
Construction
Type & style
- Home type: SingleFamily
- Architectural style: Colonial
- Property subtype: Single Family Residence
Materials
- Fiber Cement, Stone, Brick/Stone
Condition
- New Construction
- New construction: Yes
- Year built: 2026
Utilities & green energy
- Sewer: Public Sewer
- Water: Public
- Utilities for property: Cable Available
Community & HOA
Community
- Subdivision: Bella Vista
HOA
- Has HOA: Yes
- HOA fee: $500 annually
Location
- Region: Menomonee Falls
- Municipality: Menomonee Falls
Financial & listing details
- Price per square foot: $290/sqft
- Annual tax amount: $2,006
- Date on market: 8/3/2026
- Inclusions: Microwave, Dishwasher, Driveway And Front Walk
Estimated market value
Not available
Estimated sales range
Not available
Not available
Price history
| Date | Event | Price |
|---|---|---|
| 8/3/2026 | Listed for sale | $712,900$290/sqft |
Source:  WIREX MLS #1974531 Report a problem WIREX MLS #1974531 Report a problem | ||
Public tax history
Tax history is unavailable.
Monthly payment
Est. payment
Payment breakdown
Explore the cost of this home by adjusting the details. Changes won't be saved.Climate risks
Neighborhood: 53051
Nearby schools
GreatSchools rating
- 8/10Lannon Elementary SchoolGrades: K-4Distance: 0.8 mi
- 10/10Templeton Middle SchoolGrades: 7-8Distance: 1.2 mi
- 7/10Hamilton High SchoolGrades: 9-12Distance: 1 mi
Schools provided by the listing agent
- Elementary: Lannon
- Middle: Templeton
- High: Hamilton
- District: Hamilton
Source: WIREX MLS. This data may not be complete. We recommend contacting the local school district to confirm school assignments for this home.
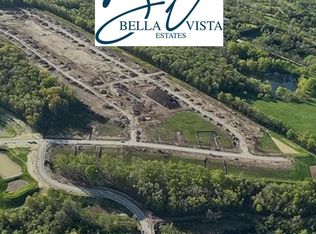
- $219,9000.37 acresN66W21009 Sagebrush Dr, Menomonee Falls, WI 53051Lot/Land
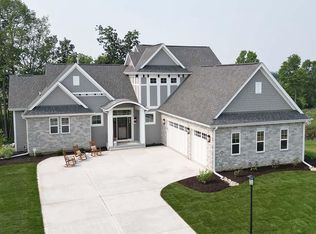
- $1,299,9005 bd4 ba4.3k sqftN66W21471 Sagebrush Dr, Menomonee Falls, WI 53051Sold
- $153,0000.35 acresLOT 40 Main St, Menomonee Falls, WI 53051Sold

- $719,9004 bd3 ba2.5k sqftN66W21130 Sweet Clover Dr, Menomonee Falls, WI 53051New Construction

- $153,0000.43 acresLOT 39 Main St, Menomonee Falls, WI 53051Sold
- $153,0000.35 acresLOT 66 Main St, Menomonee Falls, WI 53051Sold
- $930,0003 bd3 ba2.5k sqftN66W21193 Sweet Clover Dr, Menomonee Falls, WI 53051Sold
- $879,9004 bd3 ba2.9k sqftN66W21225 Sweet Clover Dr, Menomonee Falls, WI 53051New Construction
A local agent can set up tours, give advice and negotiate with sellers.
A local lender can help you make sure your offer is ready when you are.
Similar homes
- $699,9003 bd2 ba2k sqftW214N6706 Fairview DRIVE, Menomonee Falls, WI 53051Active
 MLS ID #1969981, Mary Jane Deeken. WIREX MLS
 - $729,9904 bd3 ba2.7k sqftN56W20719 Muirfield DRIVE, Menomonee Falls, WI 53051Active
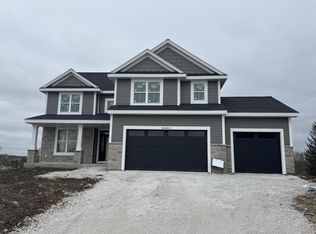 MLS ID #1947810, Scott Pinzer. WIREX MLS
 - $879,9004 bd3 ba2.9k sqftN66W21225 Sweet Clover DRIVE, Menomonee Falls, WI 53051Active
 MLS ID #1968491, Braden Team*. WIREX MLS
 - from $841,2004 bd3 ba2.8k sqftThe Bryant II Plan, Evergreen Fields, Menomonee Falls, WI 53051New Construction
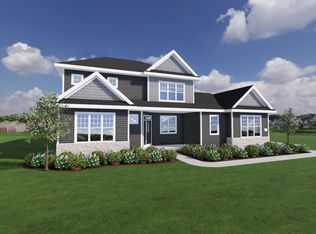 Veridian Homes
 - from $816,0003 bd3 ba2.2k sqftThe Lexington Plan, Evergreen Fields, Menomonee Falls, WI 53051New ConstructionVeridian Homes
- from $789,9993 bd2 ba1.9k sqftBrighton Plan, The Glen at Wanaki, Menomonee Falls, WI 53051New ConstructionCornerstone Development
- $694,9004 bd3 ba2.2k sqft609 Winterberry DRIVE, Waukesha, WI 53188ActiveWIREX MLS
- $730,9004 bd3 ba2.4k sqftN101W16888 Tanglewood DRIVE, Germantown, WI 53022ActiveMLS ID #1968636, Braden Team*. WIREX MLS
- $776,9904 bd3 ba2.7k sqftN75 W24728 Lauren DRIVE, Sussex, WI 53089ActiveMLS ID #1956063, Jordan Kaerek. WIREX MLS
- $829,9004 bd3 ba2.7k sqftW259N5967 Amberwood COURT, Lisbon, WI 53089ActiveMLS ID #1970320, Erin Russell. WIREX MLS
- $709,9003 bd2 ba2k sqft424 Ingleside COURT #Lt53, Oconomowoc, WI 53066ActiveMLS ID #1974828, Jeffrey Brzezinski. WIREX MLS
- $779,9003 bd3 ba2.2k sqftW261N6831 Prairie Haven COURT, Lisbon, WI 53089ActiveMLS ID #1970331, Erin Russell. WIREX MLS
- $749,9904 bd3 ba2.6k sqft300 Eagle DRIVE, Grafton, WI 53024ActiveMLS ID #1974400, Will Hollrith. WIREX MLS
- from $884,9993 bd2 ba2.3k sqftDonovan Plan, The Glen at Wanaki, Menomonee Falls, WI 53051New ConstructionCornerstone Development
- $734,9903 bd2 ba2k sqftN101W17078 Tanglewood DRIVE, Germantown, WI 53022ActiveWIREX MLS
- $779,9904 bd3 ba2.9k sqft1035 Candleberry LANE, Grafton, WI 53024ActiveMLS ID #1974398, Will Hollrith. WIREX MLS
- $769,9904 bd3 ba2.7k sqft1027 Candleberry LANE, Grafton, WI 53024ActiveMLS ID #1974397, Will Hollrith. WIREX MLS
- $719,9904 bd3 ba2.7k sqft1316 Periwinkle PASS, Oconomowoc, WI 53066ActiveMLS ID #1969442, Joseph Behmke. WIREX MLS
- $665,9005 bd3 ba2.2k sqftW251 N2464 Valleyview CIRCLE, Pewaukee, WI 53072ActiveMLS ID #1967271, Jacqueline Johnson. WIREX MLS
- $689,9904 bd3 ba2.7k sqft1338 Lynn CIRCLE, Oconomowoc, WI 53066ActiveMLS ID #1969441, Joseph Behmke. WIREX MLS
