Skip main navigation
Contingent
  • $719,900

    N66W21130 Sweet Clover DRIVE, Menomonee Falls, WI 53051

    4beds
    2,564sqft
    : 
    $4,573/mo
    Get pre-qualified
    Single Family Residence
    Built in 2026
    0.35 Acres Lot
    $721,100 Zestimate®
    $281/sqft
    $-- HOA

    What's special

    Oversized islandElectric fireplaceModern finishes and functionalityOpen concept main levelWalk in pantryOversized walk-in closetSpacious great room
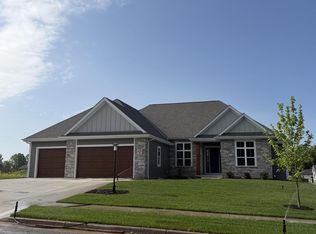
    Welcome to Bella Vista, one of Menomonee Falls' most desirable neighborhoods in the award winning Hamilton School District! This stunning new construction Prescott model offers over 2,500 sq ft of thoughtfully designed living space with modern finishes and functionality. The open concept main level features a spacious great room with electric fireplace, luxury vinyl plank flooring, designer kitchen with oversized island, walk in pantry & bright dinette overlooking the backyard. Flex room off the foyer is perfect for a home office or playroom. Upstairs you'll find 4 spacious bedrooms including a luxurious primary suite with box tray ceiling, tiled walk-in shower, dual vanities & oversized walk-in closet. Don't miss this one! Scheduled to be completed September 16th.
    91 days
    |
    16
    |
    0
    |

    Zillow last checked:

    Listing updated:

    Listed by:

    Sally Prell 414-313-1203,

    Keller Williams-MNS Wauwatosa

    Source: WIREX MLS,MLS#: 1962787MLS LogoOriginating MLS: Metro MLS

      Facts & features

      Interior

      Bedrooms & bathrooms
      • Bedrooms: 4
      • Bathrooms: 3
      • Full bathrooms: 2
      • 1/2 bathrooms: 1
      Primary bedroom
      • Level: Upper
      • Area: 210
      • Dimensions: 15 x 14
      Bedroom 2
      • Level: Upper
      • Area: 110
      • Dimensions: 11 x 10
      Bedroom 3
      • Level: Upper
      • Area: 110
      • Dimensions: 11 x 10
      Bedroom 4
      • Level: Upper
      • Area: 143
      • Dimensions: 13 x 11
      Bathroom
      • Features: Stubbed For Bathroom on Lower, Tub Only, Master Bedroom Bath: Tub/No Shower, Shower Stall
      Kitchen
      • Level: Main
      • Area: 165
      • Dimensions: 15 x 11
      Living room
      • Level: Main
      • Area: 272
      • Dimensions: 17 x 16
      Office
      • Level: Main
      • Area: 182
      • Dimensions: 14 x 13
      Heating
      • Natural Gas, Forced Air
      Cooling
      • Central Air
      Appliances
      • Included: Dishwasher, Disposal, Microwave
      Features
      • High Speed Internet, Walk-In Closet(s), Kitchen Island
      • Basement: Full
      Interior area
      • Total structure area: 2,564
      • Total interior livable area: 2,564 sqft

      Property

      Parking
      • Total spaces: 3
      • Parking features: Garage Door Opener, Attached, 3 Car
      • Attached garage spaces: 3
      Features
      • Levels: Two
      • Stories: 2
      Lot
      • Size: 0.35 Acres
      Details
      • Parcel number: MNFV0076999
      • Zoning: Res

      Construction

      Type & style
      • Home type: SingleFamily
      • Architectural style: Colonial
      • Property subtype: Single Family Residence
      Materials
      • Fiber Cement, Stone, Brick/Stone
      Condition
      • New Construction,Under Construction,To Be Built
      • New construction: Yes
      • Year built: 2026

      Utilities & green energy

      • Sewer: Public Sewer
      • Water: Public
      • Utilities for property: Cable Available

      Community & HOA

      Community
      • Subdivision: Bella Vista
      Location
      • Region: Menomonee Falls
      • Municipality: Menomonee Falls

      Financial & listing details

      • Price per square foot: $281/sqft
      • Date on market: 5/15/2026
      • Inclusions: Dishwasher, Microwave, Disposal, Concrete Driveway And Walkway

        Estimated market value

        $721,100

        $685,000 - $757,000

        $4,129/mo

        Price history

        DateEventPrice
        6/14/2026Contingent$719,900$281/sqft
        Source: WIREX MLS #1962787 Report a problem
        5/15/2026Listed for sale$719,900$281/sqft
        Source: WIREX MLS #1962787 Report a problem

        Public tax history

        Tax history is unavailable.

        Monthly payment

        Est. payment

        Payment breakdown

        Explore the cost of this home by adjusting the details. Changes won't be saved.
        All calculations are estimates and provided by Zillow, Inc. for informational purposes only. Actual amounts may vary.
        HOA fees may include property taxes on listings classified as Co-Ops. Contact the listing agent and/or owner for fee details.
        See how much you could borrow to make a competitive offer.

        Climate risks

        Neighborhood: 53051

        Getting around

        2 / 100
        Car-Dependent
        0 / 100
        No Nearby Transit
        15 / 100
        Somewhat Bikeable

        Nearby schools

        GreatSchools rating
        Schools provided by the listing agent
        • Elementary: Lannon
        • Middle: Templeton
        • High: Hamilton
        • District: Hamilton

        Source: WIREX MLS. This data may not be complete. We recommend contacting the local school district to confirm school assignments for this home.

        A local agent can set up tours, give advice and negotiate with sellers.

        A local lender can help you make sure your offer is ready when you are.

        Browse local experts

        Similar homes