Welcome to this beautifully maintained and thoughtfully updated 4-bedroom, 3.5-bath home in desirable Champions Village neighborhood! The inviting main level offers a bright, open layout with updated flooring and spacious living areas. The impressive primary suite features a beautifully updated bath with heated floors, soaking tub, large walk-in shower, and walk-in closet. The finished lower level provides flexible space for entertaining, a rec room, home gym, or playroom. Enjoy the private yard and attached 3-car garage. Conveniently located near parks, schools, shopping, dining, and area amenities.
Contingent
$725,000
W130S9737 Jimmy Demaret DRIVE, Muskego, WI 53150
4beds
2,800sqft
Single Family Residence
Built in 1998
0.34 Acres Lot
$717,700 Zestimate®
$259/sqft
$-- HOA
What's special
Finished lower levelRec roomWalk-in closetBeautifully updated bathPrivate yardUpdated flooringBright open layout
- 42 days
- 109
- 1
Zillow last checked:
Listing updated:
Listed by:
Shareen Othman 414-975-2169,
Newberry Properties
Source: WIREX MLS,MLS#: 1978974 Originating MLS: Metro MLS
Originating MLS: Metro MLSFacts & features
Interior
Bedrooms & bathrooms
- Bedrooms: 4
- Bathrooms: 4
- Full bathrooms: 3
- 1/2 bathrooms: 1
Primary bedroom
- Level: Upper
- Area: 240
- Dimensions: 15 x 16
Bedroom 2
- Level: Upper
- Area: 143
- Dimensions: 11 x 13
Bedroom 3
- Level: Upper
- Area: 143
- Dimensions: 11 x 13
Bedroom 4
- Level: Upper
- Area: 143
- Dimensions: 11 x 13
Dining room
- Level: Main
- Area: 156
- Dimensions: 12 x 13
Kitchen
- Level: Main
- Area: 336
- Dimensions: 16 x 21
Living room
- Level: Main
- Area: 300
- Dimensions: 15 x 20
Office
- Level: Main
- Area: 156
- Dimensions: 12 x 13
Heating
- Natural Gas
Cooling
- Central Air
Appliances
- Included: Dishwasher, Dryer, Microwave, Oven, Range, Refrigerator, Washer
Features
- Walk-In Closet(s)
- Basement: Finished,Full
Interior area
- Total structure area: 2,800
- Total interior livable area: 2,800 sqft
Property
Parking
- Total spaces: 3
- Parking features: Attached, 3 Car, 1 Space
- Attached garage spaces: 3
Features
- Levels: Two
- Stories: 2
Lot
- Size: 0.34 Acres
Details
- Parcel number: 2257020
- Zoning: residential
Construction
Type & style
- Home type: SingleFamily
- Architectural style: Colonial
- Property subtype: Single Family Residence
Materials
- Brick, Brick/Stone
Condition
- 21+ Years
- New construction: No
- Year built: 1998
Utilities & green energy
- Sewer: Public Sewer
- Water: Public
Community & HOA
Location
- Region: Muskego
- Municipality: Muskego
Financial & listing details
- Price per square foot: $259/sqft
- Tax assessed value: $587,600
- Annual tax amount: $5,137
- Date on market: 9/3/2026
- Inclusions: Refrigerator, Dishwasher, Oven/Range, Microwave, Washer, Dryer, Pool Table, Hockey Table
- Exclusions: Seller's Personal Property
Estimated market value
$717,700
$682,000 - $754,000
$4,062/mo
Price history
| Date | Event | Price |
|---|---|---|
| 9/10/2026 | Contingent | $725,000$259/sqft |
Source:  WIREX MLS #1978974 Report a problem WIREX MLS #1978974 Report a problem | ||
| 9/3/2026 | Listed for sale | $725,000-9.3%$259/sqft |
Source: WIREX MLS #1978974 Report a problem | ||
| 9/3/2026 | Listing removed | $799,000$285/sqft |
Source: WIREX MLS #1975146 Report a problem | ||
| 8/7/2026 | Listed for sale | $799,000+48%$285/sqft |
Source: WIREX MLS #1975146 Report a problem | ||
| 8/14/2025 | Sold | $540,000+82.6%$193/sqft |
Source: Public Record Report a problem | ||
| 10/28/1999 | Sold | $295,700$106/sqft |
Source: Public Record Report a problem | ||
Public tax history
| Year | Property taxes | Tax assessment |
|---|---|---|
| 2024 | $5,137 +1.1% | $444,900 |
| 2023 | $5,080 +2.5% | $444,900 |
| 2022 | $4,957 +0.8% | $444,900 |
| 2021 | $4,918 -5.5% | $444,900 +20% |
| 2020 | $5,203 +0.6% | $370,700 |
| 2019 | $5,172 -15.2% | $370,700 |
| 2018 | $6,100 +0.8% | $370,700 |
| 2017 | $6,051 +10.6% | $370,700 +8.1% |
| 2015 | $5,470 -8.2% | $342,900 |
| 2014 | $5,956 | $342,900 |
| 2013 | $5,956 | $342,900 -4.6% |
| 2012 | -- | $359,400 |
| 2010 | $5,729 | $359,400 |
| 2009 | -- | $359,400 |
| 2008 | -- | $359,400 +0.5% |
| 2006 | -- | $357,600 |
| 2005 | -- | $357,600 +30.2% |
| 2004 | -- | $274,600 |
| 2003 | -- | $274,600 |
| 2002 | -- | $274,600 +5.3% |
| 2001 | -- | $260,900 |
| 2000 | -- | $260,900 |
Find assessor info on the county website
Monthly payment
Est. payment
Payment breakdown
Explore the cost of this home by adjusting the details. Changes won't be saved.Climate risks
Neighborhood: 53150
Nearby schools
Schools provided by the listing agent
- High: Muskego
- District: Muskego-Norway
Source: WIREX MLS. This data may not be complete. We recommend contacting the local school district to confirm school assignments for this home.
- $638,5004 bd2 ba2.7k sqftW130S9723 Jimmy Demaret Dr, Muskego, WI 53150Off Market
- $701,500-- bd-- ba-- sqftS97W13098 Champions Dr, Muskego, WI 53150Off Market
- $685,9005 bd4 ba3.6k sqftW130S9707 Jimmy Demaret Dr, Muskego, WI 53150Off Market

- $647,0004 bd3 ba2.4k sqftW130S9756 Jimmy Demaret Dr, Muskego, WI 53150Off Market
Similar homes
- $699,9004 bd3 ba2.4k sqft8829 S Shady Leaf LANE, Franklin, WI 53132Active
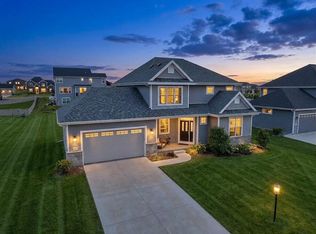 MLS ID #1972540, Jessica Kortbein. WIREX MLS
 - $649,0004 bd3 ba2.5k sqftW227S7710 Oakview DRIVE, Big Bend, WI 53103Active
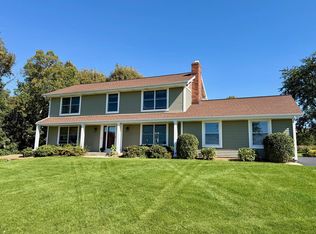 MLS ID #1982500, Leslie Boyea. WIREX MLS
 - $599,9005 bd3 ba2.6k sqft7765 S Mission DRIVE, Franklin, WI 53132Active
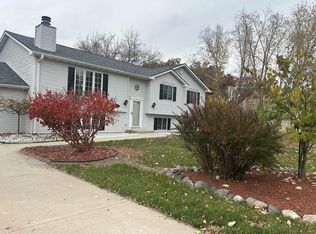 MLS ID #1960396, Ahmed Abubaker. WIREX MLS
 - $599,9004 bd4 ba3k sqft4145 W Anita LANE, Franklin, WI 53132Active
 MLS ID #1975763, Catherine Kierzek. WIREX MLS
