New Price! Enjoy this Beautiful spacious 4 plus Bedrooms Colonial situated on private park like lot. Dream Gourmet kitchen , pull out cabinets, quartz countertops, new flooring, pantry, Large Dining Areas, dinette plumbed for wet bar. Perfect 1st floor Office/Den and laundry. Private Master Suite with its own full bath and walk-in-closet. Awesome newly finished lower level, huge great room, 3rd bath, plus Extra rooms for whatever you want with lots of storage. Nice patio, gazebo, 3.5 car attached garage newly drywalled, tool shed. Extra parking space for boat , RV camper, No subdivision dues. Siding all newly painted. Oakcreek-Franklin Joint Schools, water softener owned. See inclusions. Motivated Seller. Move In Condition!
Active
Price cut: $25K (10/14)
$599,900
4145 W Anita LANE, Franklin, WI 53132
4beds
3,041sqft
Single Family Residence
Built in 1990
0.33 Acres Lot
$598,100 Zestimate®
$197/sqft
$-- HOA
What's special
Pull out cabinetsNewly finished lower levelQuartz countertopsTool shedDream gourmet kitchenHuge great roomLarge dining areas
- 69 days
- 1,240
- 74
Zillow last checked:
Listing updated:
Listed by:
Catherine Kierzek 414-943-2400,
Lannon Stone Realty LLC
Source: WIREX MLS,MLS#: 1975763 Originating MLS: Metro MLS
Originating MLS: Metro MLSFacts & features
Interior
Bedrooms & bathrooms
- Bedrooms: 4
- Bathrooms: 4
- Full bathrooms: 3
- 1/2 bathrooms: 1
Primary bedroom
- Level: Upper
- Area: 204
- Dimensions: 17 x 12
Bedroom 2
- Level: Upper
- Area: 132
- Dimensions: 12 x 11
Bedroom 3
- Level: Upper
- Area: 121
- Dimensions: 11 x 11
Bedroom 4
- Level: Upper
- Area: 110
- Dimensions: 11 x 10
Bathroom
- Features: Shower on Lower, Ceramic Tile, Master Bedroom Bath: Tub/Shower Combo, Master Bedroom Bath, Shower Over Tub, Shower Stall
Dining room
- Level: Main
- Area: 204
- Dimensions: 17 x 12
Family room
- Level: Lower
- Area: 345
- Dimensions: 23 x 15
Kitchen
- Level: Main
- Area: 228
- Dimensions: 19 x 12
Living room
- Level: Main
- Area: 216
- Dimensions: 18 x 12
Office
- Level: Main
- Area: 132
- Dimensions: 12 x 11
Heating
- Natural Gas, Forced Air
Cooling
- Central Air
Appliances
- Included: Dishwasher, Dryer, Freezer, Microwave, Oven, Range, Washer, Water Softener
Features
- Pantry, Walk-In Closet(s)
- Basement: Finished,Full,Sump Pump
Interior area
- Total structure area: 3,050
- Total interior livable area: 3,041 sqft
- Finished area above ground: 2,121
- Finished area below ground: 920
Property
Parking
- Total spaces: 3.5
- Parking features: Garage Door Opener, Attached, 3 Car, 1 Space
- Attached garage spaces: 3.5
Features
- Levels: Two
- Stories: 2
- Patio & porch: Patio
Lot
- Size: 0.33 Acres
Details
- Additional structures: Cabana/Gazebo, Garden Shed
- Parcel number: 8330162000
- Zoning: res
Construction
Type & style
- Home type: SingleFamily
- Architectural style: Colonial
- Property subtype: Single Family Residence
Materials
- Aluminum Siding, Aluminum/Steel, Aluminum Trim
Condition
- 21+ Years
- New construction: No
- Year built: 1990
Utilities & green energy
- Sewer: Public Sewer
- Water: Public
- Utilities for property: Cable Available
Community & HOA
Location
- Region: Franklin
- Municipality: Franklin
Financial & listing details
- Price per square foot: $197/sqft
- Tax assessed value: $438,900
- Annual tax amount: $6,149
- Date on market: 8/12/2026
- Inclusions: Washer, Dryer, Dishwasher, Stove/Oven, Refrigerator And Freezer In Garage, Dehumidifier, Microwave, Electric Fireplace In Lr, Tool Shed, Gazebo, Water Softener, 7 Ceiling Fans, Tan Sofa Bed Couch And Loveseat In Lower,
- Exclusions: Seller's Personal Property
Estimated market value
$598,100
$568,000 - $628,000
$4,173/mo
Price history
| Date | Event | Price |
|---|---|---|
| 10/14/2026 | Price change | $599,900-4%$197/sqft |
Source:  WIREX MLS #1975763 Report a problem WIREX MLS #1975763 Report a problem | ||
| 9/17/2026 | Price change | $624,900-0.8%$205/sqft |
Source: WIREX MLS #1975763 Report a problem | ||
| 8/24/2026 | Price change | $629,900-3.1%$207/sqft |
Source: WIREX MLS #1975763 Report a problem | ||
| 8/12/2026 | Listed for sale | $649,900+103.1%$214/sqft |
Source: WIREX MLS #1975763 Report a problem | ||
| 7/16/2019 | Sold | $320,000-3.5%$105/sqft |
Source: Public Record Report a problem | ||
| 6/6/2019 | Price change | $331,500-1%$109/sqft |
Source: Benefit Realty #1641101 Report a problem | ||
| 4/12/2019 | Listed for sale | $334,900$110/sqft |
Source: Exsell Real Estate Experts LLC #1631049 Report a problem | ||
Public tax history
| Year | Property taxes | Tax assessment |
|---|---|---|
| 2025 | $6,176 +7.2% | $398,300 |
| 2024 | $5,762 -11.4% | $398,300 -1.5% |
| 2023 | $6,501 +8.1% | $404,400 +21.1% |
| 2022 | $6,013 -10.1% | $334,000 +7.6% |
| 2021 | $6,687 | $310,500 |
| 2020 | $6,687 +1.2% | $310,500 +4.8% |
| 2019 | $6,605 +6.5% | $296,300 +4.2% |
| 2018 | $6,204 -3.8% | $284,400 -0.6% |
| 2017 | $6,447 | $286,000 +21.9% |
| 2015 | -- | $234,700 |
| 2013 | -- | $234,700 -1.8% |
| 2012 | -- | $238,900 |
| 2010 | $4,932 -9.3% | $238,900 -8.9% |
| 2009 | $5,439 +6.7% | $262,300 |
| 2008 | $5,096 -0.1% | $262,300 |
| 2007 | $5,100 +8.3% | $262,300 +23.2% |
| 2003 | $4,708 | $212,900 +16.1% |
| 2002 | -- | $183,300 |
| 2001 | -- | $183,300 |
| 2000 | -- | $183,300 +10.8% |
| 1999 | -- | $165,400 |
Find assessor info on the county website
Monthly payment
Est. payment
Payment breakdown
Explore the cost of this home by adjusting the details. Changes won't be saved.Climate risks
Neighborhood: 53132
Nearby schools
Schools provided by the listing agent
- High: Oak Creek
- District: Oak Creek-Franklin
Source: WIREX MLS. This data may not be complete. We recommend contacting the local school district to confirm school assignments for this home.
Similar homes
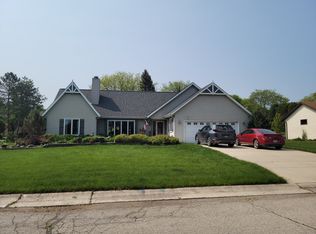
- $600,0003 bd3 ba3k sqft4848 W Woodland DRIVE, Franklin, WI 53132Active
 MLS ID #1980865, Roberta Bailey. WIREX MLS
 - $599,9005 bd3 ba2.6k sqft7765 S Mission DRIVE, Franklin, WI 53132Active
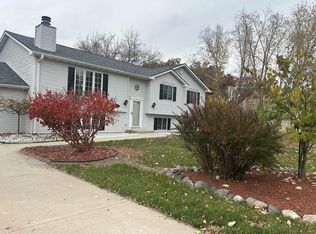 MLS ID #1960396, Ahmed Abubaker. WIREX MLS
 - $699,9004 bd3 ba2.4k sqft8829 S Shady Leaf LANE, Franklin, WI 53132Active
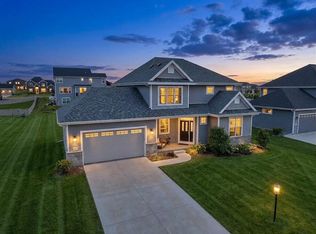 MLS ID #1972540, Jessica Kortbein. WIREX MLS
 - $529,9004 bd2 ba2.7k sqft7251 Hyacinth COURT, Greendale, WI 53129Active
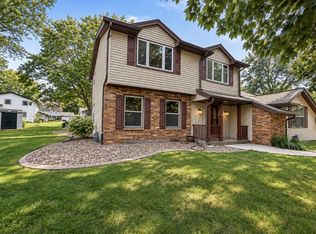 MLS ID #1985301, Devin Westfahl. WIREX MLS
