Move-In Ready 104 EF Beryl California Bungalow - Available 8/10/26! All homes are Quality360 certified, meaning they exceed energy-efficiency industry standards and will perform, on average, better than a typical used home. As your local homebuilder, you can expect the best local brands and trades for your home as well. We've partnered with Lindsay Windows, Kohler(r), Floor 360 and Auburn Ridge just to name a few. To top it off, offers a one-year limited warranty, backed by our own dedicated customer service team.
Contingent
$639,900
W197N5323 Lodgepole COURT, Menomonee Falls, WI 53051
3beds
1,519sqft
:
Get pre-qualified$4,153/mo
Single Family Residence
Built in 2026
9,147 Square Feet Lot
$640,200 Zestimate®
$421/sqft
$-- HOA
What's special
- 72 days |
- 64 |
- 0 |
Zillow last checked:
Listing updated:
Listed by:
Tamra Litzau PropertyInfo@shorewest.com,
Shorewest Realtors, Inc.
Source: WIREX MLS,MLS#: 1963777 Originating MLS: Metro MLS
Originating MLS: Metro MLSFacts & features
Interior
Bedrooms & bathrooms
- Bedrooms: 3
- Bathrooms: 3
- Full bathrooms: 2
- 1/2 bathrooms: 1
Primary bedroom
- Level: Upper
- Area: 156
- Dimensions: 13 x 12
Bedroom 2
- Level: Upper
- Area: 120
- Dimensions: 12 x 10
Bedroom 3
- Level: Upper
- Area: 90
- Dimensions: 10 x 9
Bathroom
- Features: Stubbed For Bathroom on Lower, Tub Only, Master Bedroom Bath: Walk-In Shower, Master Bedroom Bath, Shower Over Tub
Kitchen
- Level: Main
- Area: 104
- Dimensions: 13 x 8
Living room
- Level: Main
- Area: 266
- Dimensions: 19 x 14
Heating
- Natural Gas, Forced Air
Appliances
- Included: Cooktop, Dishwasher, Disposal, Dryer, Microwave, Oven, Range, Refrigerator, Washer, Water Softener, ENERGY STAR Qualified Appliances
Features
- High Speed Internet, Pantry, Walk-In Closet(s), Kitchen Island
- Flooring: Wood
- Basement: Full,Concrete,Radon Mitigation System,Sump Pump
Interior area
- Total structure area: 1,519
- Total interior livable area: 1,519 sqft
- Finished area above ground: 1,519
- Finished area below ground: 0
Property
Parking
- Total spaces: 2
- Parking features: Garage Door Opener, Attached, 2 Car
- Attached garage spaces: 2
Features
- Levels: Two
- Stories: 2
- Patio & porch: Deck
Lot
- Size: 9,147 Square Feet
Details
- Parcel number: OCOC0596127
- Zoning: RES
Construction
Type & style
- Home type: SingleFamily
- Architectural style: Bungalow
- Property subtype: Single Family Residence
Materials
- Aluminum Trim, Other, Vinyl Siding
Condition
- New Construction
- New construction: Yes
- Year built: 2026
Utilities & green energy
- Sewer: Public Sewer
- Water: Public
- Utilities for property: Cable Available
Green energy
- Green verification: Green Built Home Cert
- Indoor air quality: Contaminant Control
- Construction elements: Recycled Materials
Community & HOA
Community
- Subdivision: Evergreen Fields
Location
- Region: Menomonee Falls
- Municipality: Menomonee Falls
Financial & listing details
- Price per square foot: $421/sqft
- Date on market: 5/22/2026
- Inclusions: Price Includes: Concrete Driveway, Landscaping, Deck, All Appliances And Blinds.
Estimated market value
$640,200
$608,000 - $672,000
$2,979/mo
Price history
| Date | Event | Price |
|---|---|---|
| 7/30/2026 | Contingent | $639,900$421/sqft |
Source:  WIREX MLS #1963777 Report a problem WIREX MLS #1963777 Report a problem | ||
| 5/22/2026 | Listed for sale | $639,900+5.1%$421/sqft |
Source: WIREX MLS #1963777 Report a problem | ||
| 3/9/2026 | Listing removed | $608,600$401/sqft |
Source:  Veridian Homes Report a problem Veridian Homes Report a problem | ||
| 10/22/2025 | Price change | $608,600+5.2%$401/sqft |
Source: Veridian Homes Report a problem | ||
| 9/11/2025 | Listed for sale | $578,400$381/sqft |
Source: Veridian Homes Report a problem | ||
Public tax history
Tax history is unavailable.
Monthly payment
Est. payment
Payment breakdown
Explore the cost of this home by adjusting the details. Changes won't be saved.Climate risks
Neighborhood: 53051
Nearby schools
GreatSchools rating
- 9/10Marcy Elementary SchoolGrades: K-4Distance: 1.2 mi
- 10/10Templeton Middle SchoolGrades: 7-8Distance: 2.1 mi
- 7/10Hamilton High SchoolGrades: 9-12Distance: 1.9 mi
Schools provided by the listing agent
- Elementary: Marcy
- Middle: Templeton
- High: Hamilton
- District: Hamilton
Source: WIREX MLS. This data may not be complete. We recommend contacting the local school district to confirm school assignments for this home.
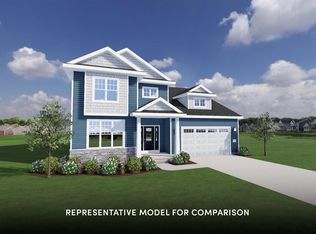
- $779,9004 bd3 ba2.4k sqftW197N5309 Lodgepole Ct, Menomonee Falls, WI 53051New Construction
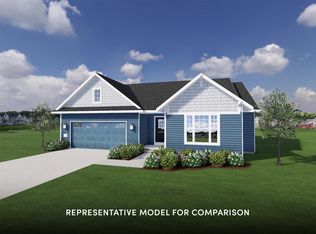
- $649,9003 bd2 ba1.5k sqftW197N5308 Lodgepole Ct, Menomonee Falls, WI 53051New Construction
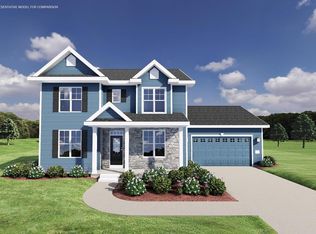
- $672,8525 bd3 ba2.4k sqftN54W19838 Helman Dr, Menomonee Falls, WI 53051Sold
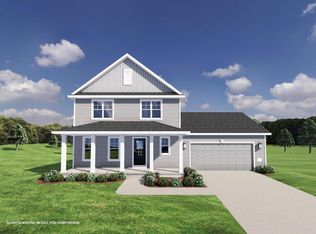
- $564,9003 bd3 ba1.8k sqftN54W19860 Helman Dr, Menomonee Falls, WI 53051Sold
- $679,1214 bd3 ba2.2k sqftN54W19841 Helman Dr, Menomonee Falls, WI 53051Sold
- $691,7954 bd3 ba2.4k sqftN54W19815 Helman Dr, Menomonee Falls, WI 53051Sold
- $694,9004 bd3 ba2k sqftW197N5320 Lodgepole Ct, Menomonee Falls, WI 53051New Construction
- $554,9003 bd3 ba1.5k sqftW197N5350 Lodgepole Ct, Menomonee Falls, WI 53051Sold
A local agent can set up tours, give advice and negotiate with sellers.
A local lender can help you make sure your offer is ready when you are.
Similar homes
- from $546,9003 bd2 ba1.5k sqftMadison Plan, Tamarind, Menomonee Falls, WI 53051New Construction
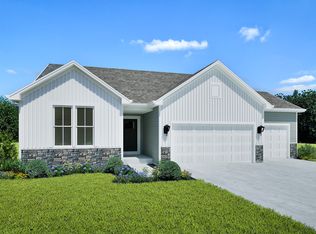 Stepping Stone Homes
 - from $571,9004 bd2 ba1.6k sqftNeenah Plan, Tamarind, Menomonee Falls, WI 53051New Construction
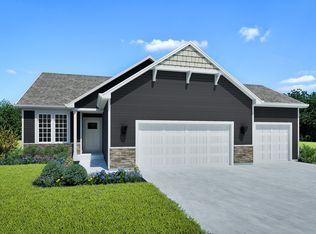 Stepping Stone Homes
 - from $582,9003 bd2 ba1.7k sqftRosebud Plan, Tamarind, Menomonee Falls, WI 53051New Construction
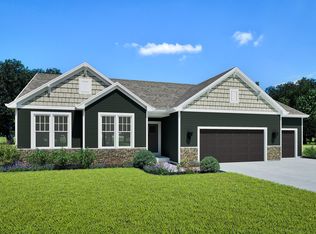 Stepping Stone Homes
 - $699,9003 bd2 ba2k sqftW214N6706 Fairview DRIVE, Menomonee Falls, WI 53051Active
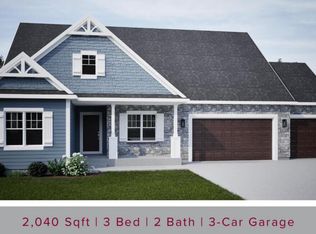 MLS ID #1969981, Mary Jane Deeken. WIREX MLS
 - from $816,0003 bd3 ba2.2k sqftThe Lexington Plan, Evergreen Fields, Menomonee Falls, WI 53051New ConstructionVeridian Homes
- from $849,9993 bd3 ba2.1k sqftHeather Plan, The Glen at Wanaki, Menomonee Falls, WI 53051New ConstructionCornerstone Development
- from $794,9992 bd3 ba1.8k sqftHawthorne Plan, The Glen at Wanaki, Menomonee Falls, WI 53051New ConstructionCornerstone Development
- from $789,9993 bd2 ba1.9k sqftBrighton Plan, The Glen at Wanaki, Menomonee Falls, WI 53051New ConstructionCornerstone Development
- from $814,9993 bd2 ba2k sqftJuniper Plan, The Glen at Wanaki, Menomonee Falls, WI 53051New ConstructionCornerstone Development
- from $616,3003 bd2 ba1.7k sqftThe Cooper Plan, Arrowood, Oconomowoc, WI 53066New ConstructionVeridian Homes
- $665,9005 bd3 ba2.2k sqftW251 N2464 Valleyview CIRCLE, Pewaukee, WI 53072ActiveMLS ID #1967271, Jacqueline Johnson. WIREX MLS
- from $659,2003 bd2 ba1.8k sqftThe Hendrix Plan, Tenny Woods, Waukesha, WI 53189New ConstructionVeridian Homes
- from $571,6003 bd2 ba1.7k sqftThe Julian Plan, Arrowood, Oconomowoc, WI 53066New ConstructionVeridian Homes
- from $638,9004 bd3 ba2.1k sqftThe Hudson Plan, Arrowood, Oconomowoc, WI 53066New ConstructionVeridian Homes
- $599,9003 bd2 ba1.8k sqft9396 S Winding WAY, Franklin, WI 53132ActiveWIREX MLS
- from $657,6003 bd2 ba1.7k sqftThe Cooper Plan, Tenny Woods, Waukesha, WI 53189New ConstructionVeridian Homes
- from $545,8003 bd2 ba1.8k sqftThe Coral Plan, Vista Run, Sussex, WI 53089New ConstructionHarbor Homes
- from $519,3003 bd3 ba1.5k sqftThe Harlequin Plan, Arrowood, Oconomowoc, WI 53066New ConstructionVeridian Homes
- $734,9903 bd2 ba2k sqftN101W17078 Tanglewood DRIVE, Germantown, WI 53022ActiveWIREX MLS
- $779,9003 bd3 ba2.2k sqftW261N6831 Prairie Haven COURT, Lisbon, WI 53089ActiveMLS ID #1970331, Erin Russell. WIREX MLS
