This home is move-in-ready. The Francesca 2428 is an ideal home that needs both communal & private spaces. The 1st-floor is home to the gathering room, formal dining room, & dinette. The kitchen features quartz counters, a prep island w/ seating, walk-in pantry, s.s. appliances, & tile backsplash. The main floor also features a private home office. Heading upstairs, you're met w/ 3 secondary bedrooms & a compartmentalized hall bath -- perfect for simultaneous usage. The primary bedroom has a sizable walk-in closet, dual vanity, 5-ft. ceramic shower, & private water closet. The basement has a radon system & is plumbed for a future bath. This home also has a partial exposure & composite deck. Driveway and sodded lawn included.
Active
$763,900
1750 Whalen DRIVE, Oconomowoc, WI 53066
4beds
2,428sqft
Single Family Residence
Built in 2025
0.25 Acres Lot
$763,500 Zestimate®
$315/sqft
$27/mo HOA
What's special
Walk-in pantryTile backsplashCommunal and private spacesSodded lawnComposite deckKitchen features quartz countersPrivate home office
- 105 days |
- 172 |
- 4 |
Zillow last checked:
Listing updated:
Listed by:
Jennifer Durand 262-424-3260,
Bielinski Homes, Inc.
Source: WIREX MLS,MLS#: 1960647 Originating MLS: Metro MLS
Originating MLS: Metro MLSFacts & features
Interior
Bedrooms & bathrooms
- Bedrooms: 4
- Bathrooms: 3
- Full bathrooms: 2
- 1/2 bathrooms: 1
Primary bedroom
- Level: Upper
- Area: 210
- Dimensions: 15 x 14
Bedroom 2
- Level: Upper
- Area: 132
- Dimensions: 11 x 12
Bedroom 3
- Level: Upper
- Area: 121
- Dimensions: 11 x 11
Bedroom 4
- Level: Upper
- Area: 121
- Dimensions: 11 x 11
Bathroom
- Features: Stubbed For Bathroom on Lower, Tub Only, Ceramic Tile, Master Bedroom Bath: Walk-In Shower, Master Bedroom Bath, Shower Over Tub, Shower Stall
Dining room
- Level: Main
- Area: 144
- Dimensions: 12 x 12
Kitchen
- Level: Main
- Area: 216
- Dimensions: 12 x 18
Living room
- Level: Main
- Area: 238
- Dimensions: 17 x 14
Office
- Level: Main
- Area: 120
- Dimensions: 10 x 12
Heating
- Natural Gas, Forced Air
Cooling
- Central Air
Appliances
- Included: Dishwasher, Disposal, Microwave, Range, Refrigerator, ENERGY STAR Qualified Appliances
Features
- Pantry, Walk-In Closet(s), Kitchen Island
- Flooring: Wood
- Windows: Low Emissivity Windows
- Basement: Full,Full Size Windows,Concrete,Radon Mitigation System,Sump Pump
Interior area
- Total structure area: 2,428
- Total interior livable area: 2,428 sqft
Property
Parking
- Total spaces: 3
- Parking features: Garage Door Opener, Attached, 3 Car
- Attached garage spaces: 3
Features
- Levels: Two
- Stories: 2
Lot
- Size: 0.25 Acres
- Features: Sidewalks
Details
- Parcel number: OCOC0517134
- Zoning: Residential
Construction
Type & style
- Home type: SingleFamily
- Architectural style: Other
- Property subtype: Single Family Residence
Materials
- Aluminum Trim, Stone, Brick/Stone, Vinyl Siding
Condition
- New Construction
- New construction: Yes
- Year built: 2025
Utilities & green energy
- Sewer: Public Sewer
- Water: Public
Green energy
- Green verification: Green Built Home Cert, ENERGY STAR Certified Homes
- Energy efficient items: Energy Assessment Available
Community & HOA
Community
- Subdivision: Prairie Creek Ridge
HOA
- Has HOA: Yes
- HOA fee: $325 annually
Location
- Region: Oconomowoc
- Municipality: Oconomowoc
Financial & listing details
- Price per square foot: $315/sqft
- Annual tax amount: $1,050
- Date on market: 5/1/2026
- Inclusions: Fridge, Microwave, Range, Disposal, Dishwasher, Sodded Lawn, Driveway And Composite Deck.
- Exclusions: Seller's Personal Property And Washer/Dryer.
Estimated market value
$763,500
$725,000 - $802,000
$4,140/mo
Price history
| Date | Event | Price |
|---|---|---|
| 3/18/2026 | Price change | $763,900+5.8%$315/sqft |
Source:  WIREX MLS #1946982 Report a problem WIREX MLS #1946982 Report a problem | ||
| 7/11/2025 | Listed for sale | $721,900$297/sqft |
Source: WIREX MLS #1926255 Report a problem | ||
Public tax history
Tax history is unavailable.
Monthly payment
Est. payment
Payment breakdown
Explore the cost of this home by adjusting the details. Changes won't be saved.Climate risks
Neighborhood: 53066
Nearby schools
GreatSchools rating
- 8/10Meadow View Elementary SchoolGrades: PK-4Distance: 0.3 mi
- 8/10Nature Hill Intermediate SchoolGrades: 5-8Distance: 0.9 mi
- 6/10Oconomowoc High SchoolGrades: 9-12Distance: 2.9 mi
Schools provided by the listing agent
- High: Oconomowoc
- District: Oconomowoc Area
Source: WIREX MLS. This data may not be complete. We recommend contacting the local school district to confirm school assignments for this home.
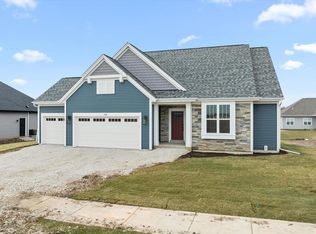
- $685,9003 bd2 ba1.8k sqft1746 Whalen Dr, Oconomowoc, WI 53066New Construction
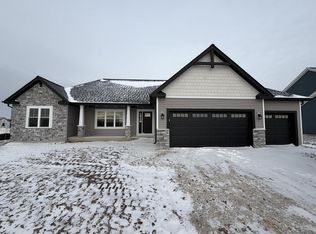
- $549,9003 bd2 ba1.7k sqft1742 Whalen Dr, Oconomowoc, WI 53066Sold
- $565,1003 bd2 ba1.7k sqft1738 Whalen Dr, Oconomowoc, WI 53066Sold

- $716,9003 bd4 ba2.4k sqft1333 Periwinkle Pass, Oconomowoc, WI 53066Sold
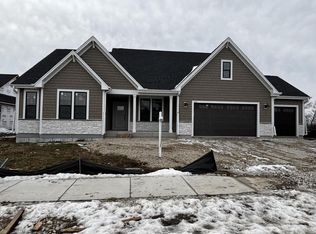
- $570,0003 bd2 ba1.8k sqft1734 Whalen Dr, Oconomowoc, WI 53066Sold
- $666,9904 bd3 ba2.2k sqft1343 Periwinkle Pass, Oconomowoc, WI 53066New Construction
- $610,0004 bd3 ba2.4k sqft1275 Wild Rye Ln, Oconomowoc, WI 53066Sold
- $716,9004 bd3 ba2.4k sqft1737 Hammock Ln, Oconomowoc, WI 53066Sold
A local agent can set up tours, give advice and negotiate with sellers.
Similar homes
- $754,9004 bd3 ba2.4k sqft1722 Switchgrass STREET, Oconomowoc, WI 53066Active
 MLS ID #1968453, Amy Krieghoff. WIREX MLS
 - $659,9004 bd3 ba2.2k sqft1747 Switchgrass STREET, Oconomowoc, WI 53066Active
 MLS ID #1968475, Erin Russell. WIREX MLS
 - $668,9003 bd2 ba1.8k sqft1267 Wild Rye LANE, Oconomowoc, WI 53066Active
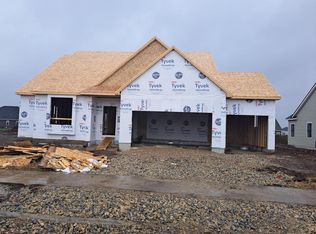 MLS ID #1960635, Jennifer Durand. WIREX MLS
 - $685,9003 bd2 ba1.8k sqft1746 Whalen DRIVE, Oconomowoc, WI 53066ActiveMLS ID #1960648, Jennifer Durand. WIREX MLS
- $673,9003 bd2 ba1.8k sqft1283 Wild Rye LANE, Oconomowoc, WI 53066ActiveMLS ID #1960639, Jennifer Durand. WIREX MLS
- $676,9003 bd2 ba1.8k sqft1260 Wild Rye LANE, Oconomowoc, WI 53066ActiveMLS ID #1960636, Jennifer Durand. WIREX MLS
- $899,9004 bd3 ba2.9k sqftN63W35828 Frederick DRIVE, Oconomowoc, WI 53066ActiveWIREX MLS
- $685,9003 bd2 ba1.8k sqft1252 Wild Rye LANE, Oconomowoc, WI 53066ActiveMLS ID #1960640, Jennifer Durand. WIREX MLS
- $749,9903 bd3 ba2.3k sqft1400 Periwinkle PASS, Oconomowoc, WI 53066ActiveMLS ID #1966235, Joseph Behmke. WIREX MLS
- from $657,9003 bd2 ba2.1k sqftCharlotte Plan, Prairie Creek Ridge, Oconomowoc, WI 53066New ConstructionStepping Stone Homes
- from $744,9003 bd2 ba2.1k sqftCharlotte Plan, The Snyder Farm, Oconomowoc, WI 53066New ConstructionStepping Stone Homes
- from $745,4004 bd3 ba2.7k sqftThe Jackson Plan, Arrowood, Oconomowoc, WI 53066New ConstructionVeridian Homes
- $769,9904 bd3 ba2.7k sqft509 Talbot's Woods DRIVE, Oconomowoc, WI 53066ActiveMLS ID #1949582, The Elements Realty Team*. WIREX MLS
- $799,9004 bd3 ba2.8k sqft407 Ingleside COURT #Lt43, Oconomowoc, WI 53066ActiveMLS ID #1972018, Jeffrey Brzezinski. WIREX MLS
- from $694,5004 bd3 ba2.6k sqftThe Carmichael Plan, Arrowood, Oconomowoc, WI 53066New ConstructionVeridian Homes
- $709,9003 bd2 ba2k sqft424 Ingleside COURT #Lt53, Oconomowoc, WI 53066ActiveMLS ID #1974828, Jeffrey Brzezinski. WIREX MLS
- from $804,3004 bd4 ba3k sqftThe Maybeck Plan, Arrowood, Oconomowoc, WI 53066New ConstructionVeridian Homes
- $609,9004 bd3 ba2k sqft1190 Arrowood CIRCLE W W, Oconomowoc, WI 53066ActiveWIREX MLS
- $814,9904 bd2 ba3k sqft490 Talbots Woods DRIVE, Dousman, WI 53118ActiveMLS ID #1975850, Jordan Kaerek. WIREX MLS
- $639,9003 bd2 ba1.7k sqft1206 Arrowood CIRCLE W W, Oconomowoc, WI 53066ActiveWIREX MLS
