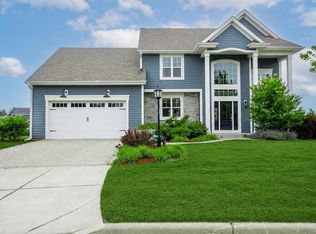
The Willshire floorplan thoughtfully designed by Kaerek Homes! 4-bedroom, 2.5-bath home features over 2,700 sq ft of well-thought-out living space with a smart, functional floorplan and 9-foot ceilings on the first floor for an open, airy feel. Grand entrance, FLEX room offers the potential for a 5th bedroom. Designed with quality craftsmanship and modern features throughout. Amazing lot and new subdivision! Ready early August!
Active
$729,990
509 Talbot's Woods DRIVE, Oconomowoc, WI 53066
4beds
2,748sqft
:
Get pre-qualified$5,137/mo
Single Family Residence
Built in 2026
0.33 Acres Lot
$728,400 Zestimate®
$266/sqft
$-- HOA
What's special
Quality craftsmanshipModern features throughoutGrand entranceAmazing lot
- 171 days |
- 219 |
- 11 |
Zillow last checked:
Listing updated:
Listed by:
The Elements Realty Team* 262-366-8699,
Elements Realty LLC
Source: WIREX MLS,MLS#: 1949582 Originating MLS: Metro MLS
Originating MLS: Metro MLSFacts & features
Interior
Bedrooms & bathrooms
- Bedrooms: 4
- Bathrooms: 3
- Full bathrooms: 2
- 1/2 bathrooms: 1
- Main level bedrooms: 1
Primary bedroom
- Level: Upper
- Area: 210
- Dimensions: 14 x 15
Bedroom 2
- Level: Upper
- Area: 143
- Dimensions: 11 x 13
Bedroom 3
- Level: Upper
- Area: 143
- Dimensions: 11 x 13
Bedroom 4
- Level: Upper
- Area: 156
- Dimensions: 12 x 13
Bedroom 5
- Level: Main
- Area: 168
- Dimensions: 12 x 14
Bathroom
- Features: Stubbed For Bathroom on Lower, Tub Only, Ceramic Tile, Master Bedroom Bath
Kitchen
- Level: Main
- Area: 240
- Dimensions: 15 x 16
Living room
- Level: Main
- Area: 260
- Dimensions: 20 x 13
Heating
- Natural Gas, Forced Air
Cooling
- Central Air
Appliances
- Included: Dishwasher, Disposal, Microwave
Features
- High Speed Internet, Pantry, Cathedral/vaulted ceiling, Walk-In Closet(s), Kitchen Island
- Basement: 8'+ Ceiling,Concrete,Radon Mitigation System,Sump Pump
Interior area
- Total structure area: 2,748
- Total interior livable area: 2,748 sqft
- Finished area above ground: 2,748
Property
Parking
- Total spaces: 3
- Parking features: Garage Door Opener, Attached, 3 Car
- Attached garage spaces: 3
Features
- Levels: Two
- Stories: 2
Lot
- Size: 0.33 Acres
- Features: Sidewalks
Details
- Parcel number: DOUV0715035
- Zoning: Residential
Construction
Type & style
- Home type: SingleFamily
- Architectural style: Contemporary
- Property subtype: Single Family Residence
Materials
- Fiber Cement, Aluminum Trim, Stone, Brick/Stone, Wood Siding
Condition
- New Construction
- New construction: Yes
- Year built: 2026
Utilities & green energy
- Sewer: Public Sewer
- Water: Public
- Utilities for property: Cable Available
Community & HOA
Community
- Subdivision: Talbot's Woods
Location
- Region: Oconomowoc
- Municipality: Dousman
Financial & listing details
- Price per square foot: $266/sqft
- Date on market: 2/6/2026
- Inclusions: Dishwasher, Microwave, Disposal
- Exclusions: Concrete, Landscape, Seed/Sod-Not Included
Estimated market value
$728,400
$692,000 - $765,000
$4,154/mo
Price history
| Date | Event | Price |
|---|---|---|
| 2/6/2026 | Listed for sale | $729,990$266/sqft |
Source:  WIREX MLS #1949582 Report a problem WIREX MLS #1949582 Report a problem | ||
Public tax history
Tax history is unavailable.
Monthly payment
Est. payment
Payment breakdown
Explore the cost of this home by adjusting the details. Changes won't be saved.Climate risks
Neighborhood: 53066
Nearby schools
GreatSchools rating
- 7/10Dousman Elementary SchoolGrades: PK-5Distance: 0.8 mi
- 10/10Kettle Moraine Middle SchoolGrades: 6-8Distance: 0.9 mi
- 8/10Kettle Moraine High SchoolGrades: 9-12Distance: 3.8 mi
Schools provided by the listing agent
- Elementary: Dousman
- Middle: Kettle Moraine
- High: Kettle Moraine
- District: Kettle Moraine
Source: WIREX MLS. This data may not be complete. We recommend contacting the local school district to confirm school assignments for this home.
- $165,9900.35 AcresLOT 49 Ingleside Ct, Dousman, WI 53118Sold
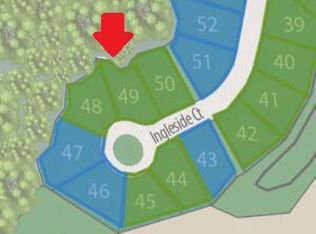
- $160,9900.37 AcresLOT 50 W Ingleside Ct, Dousman, WI 53118Sold

- $157,9900.37 AcresLOT 40 W Ingleside Ct, Dousman, WI 53118Sold

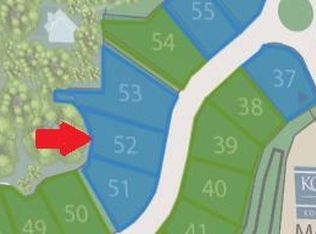
- $157,9900.39 AcresLOT 52 W Ingleside Ct, Dousman, WI 53118Sold
- $165,9900.46 AcresLOT 47 Ingleside Ct, Dousman, WI 53118Sold
- $695,9003 bd2 ba1.9k sqft478 W Talbots Woods Dr LOT 3, Oconomowoc, WI 53066New Construction
- $152,9900.36 Acres431 Ingleside Ct, Oconomowoc, WI 53066Sold
- $709,9903 bd2 ba2k sqft503 Talbots Woods Dr LOT 36, Oconomowoc, WI 53066New Construction
A local agent can set up tours, give advice and negotiate with sellers.
Similar homes
- $799,9004 bd3 ba2.8k sqft407 Ingleside COURT #Lt43, Oconomowoc, WI 53066Active
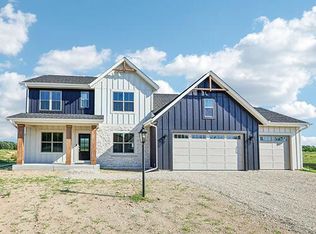 MLS ID #1972018, Jeffrey Brzezinski. WIREX MLS
 - $709,9903 bd2 ba2k sqft503 Talbot's Woods DRIVE #Lt36, Oconomowoc, WI 53066Active
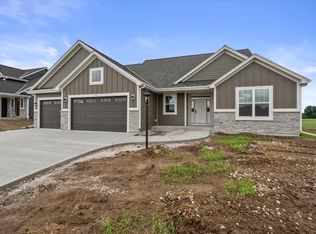 MLS ID #1962920, Jay Baumgartner. WIREX MLS
 - $769,9905 bd4 ba3k sqft490 Talbots Woods DRIVE, Dousman, WI 53118Active
 MLS ID #1963126, Jordan Kaerek. WIREX MLS
 - $799,9004 bd3 ba2.9k sqft3122 Mendota COURT, Summit, WI 53066Active
 MLS ID #1966658, Mary Skanavis. WIREX MLS
 - $719,9903 bd2 ba2.3k sqft527 Talbots Woods DRIVE, Dousman, WI 53118ActiveMLS ID #1952163, Jordan Kaerek. WIREX MLS
- $754,9004 bd3 ba2.4k sqft1722 Switchgrass STREET, Oconomowoc, WI 53066ActiveMLS ID #1968453, Amy Krieghoff. WIREX MLS
- $899,9004 bd4 ba3.7k sqft638 Red Oak DRIVE, Summit, WI 53066ActiveMLS ID #1958279, Frank Scinto. WIREX MLS
- $714,9004 bd4 ba2.5k sqft1750 Switchgrass STREET, Oconomowoc, WI 53066ActiveWIREX MLS
- $750,0004 bd3 ba2.4k sqftS86W34804 Knoll ROAD, Eagle, WI 53119ActiveMLS ID #1968583, John Gscheidmeier. WIREX MLS
- $699,9004 bd3 ba2.4k sqft1214 Arrowood CIRCLE W W, Oconomowoc, WI 53066ActiveWIREX MLS
- $699,9004 bd3 ba2.4k sqft3741 Howell Oaks DRIVE, Waukesha, WI 53188ActiveMLS ID #1968153, Paul Liebe. WIREX MLS
- $643,9004 bd3 ba2k sqft584 Twin Creeks DRIVE, Dousman, WI 53118ActiveMLS ID #1947701, Michelle LaPorte. WIREX MLS
- $802,9004 bd3 ba2.5k sqft3809 White Oak WAY, Waukesha, WI 53188ActiveMLS ID #1972388, Donna Scale. WIREX MLS
- $642,9004 bd3 ba2k sqft149 Twin Creeks COURT, Dousman, WI 53118ActiveMLS ID #1947695, Michelle LaPorte. WIREX MLS
- $734,9004 bd4 ba2.7k sqftN47W22311 Woodleaf WAY, Pewaukee, WI 53072ActiveMLS ID #1969918, The Italiano Team*. WIREX MLS
- $634,9004 bd3 ba2k sqft1299 Arrowood CIRCLE W W, Oconomowoc, WI 53066ActiveWIREX MLS
- $899,9004 bd3 ba2.9k sqftN63W35828 Frederick DRIVE, Oconomowoc, WI 53066ActiveWIREX MLS
- $685,9003 bd2 ba1.8k sqft1746 Whalen DRIVE, Oconomowoc, WI 53066ActiveMLS ID #1960648, Jennifer Durand. WIREX MLS
- $630,0004 bd3 ba2.2k sqftW305S6790 County Road I, Mukwonago, WI 53149ActiveMLS ID #1970742, John Carini. WIREX MLS
- $749,9904 bd3 ba2.7k sqft1344 Mohican TRAIL, Powers Lake, WI 53159ActiveMLS ID #1965629, Jordan Kaerek. WIREX MLS
