NEW CONSTRUCTION Move-IN READYWilshire ELITE 4 bedroom, 2.5 bathroom, 3 car garage with additional storage in rear and ceiling height. Mudroom walking in from garage, large pantry w/OPEN kitchen/dinette & living room concept. Front door/foyer entrance vaulted ceiling to private office/flex room. 4 bedrooms on 2nd floor w/laundry. 8' poured concrete foundation, roughed in drains in lower level for future bathroom, high efficiency Armstrong furnace, 50 gallon water heater, 1 year interior/exterior warranty & 10 year structural foundation warranty. Concrete driveway and landscaping included and installed with occupancy.
Active
$749,990
1344 Mohican TRAIL, Powers Lake, WI 53159
4beds
2,735sqft
Single Family Residence
Built in 2026
0.48 Acres Lot
$749,800 Zestimate®
$274/sqft
$-- HOA
What's special
Large pantryLandscaping included and installedHigh efficiency armstrong furnace
- 44 days |
- 201 |
- 3 |
Zillow last checked:
Listing updated:
Listed by:
Jordan Kaerek 262-501-2822,
Kaerek Homes, Inc.
Source: WIREX MLS,MLS#: 1965629 Originating MLS: Metro MLS
Originating MLS: Metro MLSFacts & features
Interior
Bedrooms & bathrooms
- Bedrooms: 4
- Bathrooms: 3
- Full bathrooms: 2
- 1/2 bathrooms: 1
Primary bedroom
- Level: Upper
- Area: 210
- Dimensions: 14 x 15
Bedroom 2
- Level: Upper
- Area: 121
- Dimensions: 11 x 11
Bedroom 3
- Level: Upper
- Area: 121
- Dimensions: 11 x 11
Bedroom 4
- Level: Upper
- Area: 156
- Dimensions: 12 x 13
Bathroom
- Features: Stubbed For Bathroom on Lower, Ceramic Tile, Master Bedroom Bath
Kitchen
- Level: Main
- Area: 176
- Dimensions: 16 x 11
Living room
- Level: Main
- Area: 286
- Dimensions: 22 x 13
Heating
- Natural Gas
Cooling
- Central Air
Appliances
- Included: Dishwasher, Disposal, Microwave
Features
- Windows: Low Emissivity Windows
- Basement: 8'+ Ceiling,Radon Mitigation System,Sump Pump
Interior area
- Total structure area: 2,735
- Total interior livable area: 2,735 sqft
Property
Parking
- Total spaces: 3
- Parking features: Garage Door Opener, Attached, 3 Car
- Attached garage spaces: 3
Features
- Levels: Two
- Stories: 2
Lot
- Size: 0.48 Acres
- Features: Sidewalks
Details
- Parcel number: Not assigned
- Zoning: Residential
Construction
Type & style
- Home type: SingleFamily
- Architectural style: Other
- Property subtype: Single Family Residence
Materials
- Fiber Cement, Aluminum Trim, Stone, Brick/Stone
Condition
- New Construction
- New construction: Yes
- Year built: 2026
Utilities & green energy
- Sewer: Public Sewer
- Water: Public
Community & HOA
Community
- Subdivision: Fox Lake Village
Location
- Region: Powers Lake
- Municipality: Waukesha
Financial & listing details
- Price per square foot: $274/sqft
- Annual tax amount: $1,037
- Date on market: 6/4/2026
Jordan Kaerek
Jordan Kaerek
(262) 501-2822
By pressing Contact Agent, you agree that the real estate professional identified above may call/text you about your search, which may involve use of automated means and pre-recorded/artificial voices. You don't need to consent as a condition of buying any property, goods, or services. Message/data rates may apply. You also agree to our Terms of Use. Zillow does not endorse any real estate professionals. We may share information about your recent and future site activity with your agent to help them understand what you're looking for in a home.
Estimated market value
$749,800
$712,000 - $787,000
$4,012/mo
Price history
| Date | Event | Price |
|---|---|---|
| 6/4/2026 | Listed for sale | $749,990$274/sqft |
Source:  WIREX MLS #1965629 Report a problem WIREX MLS #1965629 Report a problem | ||
Public tax history
Tax history is unavailable.
Monthly payment
Est. payment
Payment breakdown
Explore the cost of this home by adjusting the details. Changes won't be saved.Climate risks
Neighborhood: 53159
Nearby schools
GreatSchools rating
- 9/10Rose Glen Elementary SchoolGrades: PK-5Distance: 1.9 mi
- 5/10Central Middle SchoolGrades: 6-8Distance: 4 mi
- 9/10West High SchoolGrades: 9-12Distance: 1.1 mi
Schools provided by the listing agent
- High: Waukesha West
- District: Waukesha
Source: WIREX MLS. This data may not be complete. We recommend contacting the local school district to confirm school assignments for this home.
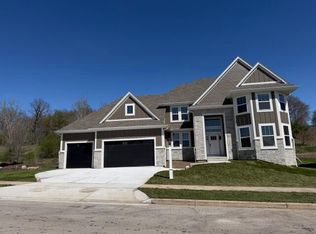
- $796,7354 bd3 ba2.8k sqft1350 Mohican Trl, Waukesha, WI 53189Sold
- $689,9904 bd3 ba2.6k sqft1338 Mohican Trl, Waukesha, WI 53189Sold

- $692,4904 bd3 ba2.7k sqft1332 Mohican Trl, Waukesha, WI 53189Sold
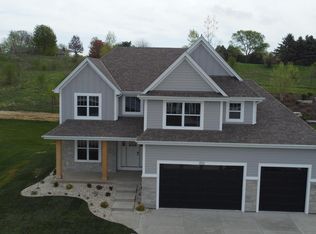
- $950,800-- bd3 ba3.7k sqft1347 Mohican Trl, Waukesha, WI 53189Off Market
- $780,167-- bd2 ba2.4k sqft1341 Mohican Trl, Waukesha, WI 53189Off Market
- $651,6003 bd2 ba2.3k sqftW258S4927 Red Clover Dr, Waukesha, WI 53189Off Market
- $671,300-- bd2 ba1.9k sqft1326 Mohican Trl, Waukesha, WI 53189Off Market
- $1,036,3005 bd4 ba4.2k sqft1401 Mohican Trl, Waukesha, WI 53189Off Market
Similar homes
- $748,9004 bd3 ba2.2k sqft805 Viewpoint AVENUE, Waukesha, WI 53188Active
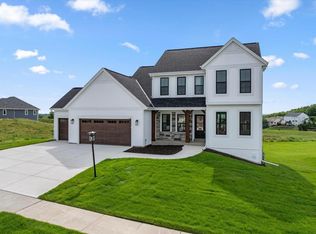 MLS ID #1972386, Donna Scale. WIREX MLS
 - $790,9004 bd3 ba2.5k sqft3809 White Oak WAY, Waukesha, WI 53188Active
 MLS ID #1972388, Donna Scale. WIREX MLS
 - $734,9004 bd2 ba2.3k sqftW319S9145 Laurens PARKWAY, Mukwonago, WI 53149Active
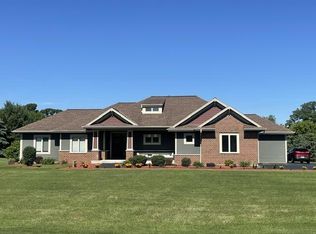 MLS ID #1969688, Leslie Boyea. WIREX MLS
 - $734,9004 bd3 ba2.4k sqft641 Standing Stone DRIVE, Waukesha, WI 53189Active
 WIREX MLS
 - $799,9004 bd4 ba3.2k sqftS67W18950 Steeplechase DRIVE, Muskego, WI 53150ActiveMLS ID #1970989, Matthew Szymuszkiewicz. WIREX MLS
- $750,0004 bd3 ba2.4k sqftS86W34804 Knoll ROAD, Eagle, WI 53119ActiveMLS ID #1968583, John Gscheidmeier. WIREX MLS
- $699,9004 bd3 ba2.4k sqft3741 Howell Oaks DRIVE, Waukesha, WI 53188ActiveMLS ID #1968153, Paul Liebe. WIREX MLS
- $714,9004 bd3 ba2.4k sqft637 Standing Stone DRIVE, Waukesha, WI 53189ActiveWIREX MLS
- $799,9004 bd3 ba2.8k sqft407 Ingleside COURT #Lt43, Oconomowoc, WI 53066ActiveMLS ID #1972018, Jeffrey Brzezinski. WIREX MLS
- $640,0004 bd3 ba2.2k sqftW305S6790 County Road I, Mukwonago, WI 53149ActiveMLS ID #1970742, John Carini. WIREX MLS
- $729,9004 bd3 ba2.4k sqftPebble Brook Hollow, Waukesha, WI 53189ActiveWIREX MLS
- $680,0003 bd2 ba1.9k sqftW255S5377 Primrose Ln, Waukesha, WI 53189New ConstructionBelman Homes
- $749,9004 bd4 ba2.9k sqft10163 S Woodside COURT, Franklin, WI 53132ActiveMLS ID #1970716, Julia Jansky. WIREX MLS
- $744,9003 bd3 ba2.2k sqftW251N2385 Valleyview CIRCLE, Pewaukee, WI 53072ActiveMLS ID #1969424, Jacqueline Johnson. WIREX MLS
- $739,9003 bd2 ba2k sqftW254S5317 Primrose Ln, Waukesha, WI 53189New ConstructionBelman Homes
- $729,9904 bd3 ba2.7k sqft509 Talbot's Woods DRIVE, Oconomowoc, WI 53066ActiveMLS ID #1949582, The Elements Realty Team*. WIREX MLS
- $644,9004 bd3 ba2k sqft644 Standing Stone DRIVE, Waukesha, WI 53189ActiveWIREX MLS
- $779,0004 bd4 ba3.6k sqft14920 Clare-Bridge LANE, Brookfield, WI 53005ActiveMLS ID #1969305, Double Boldt Real Estate Team*. WIREX MLS
- $629,0004 bd3 ba3.2k sqft8480 W Edgerton AVENUE, Greendale, WI 53129ActiveMLS ID #1966919, Guangfu Jia. WIREX MLS
- $799,9002 bd2 ba1.8k sqft3631 Alder DRIVE, Waukesha, WI 53189ActiveMLS ID #1970477, David Belman. WIREX MLS
