New Construction prime lot in the 2026 Parade of Homes Snyder Farm Subdivision. Car Guys! This is the one you have been looking for. Garage square footage of a 5 car garage. Plus a door for your golf cart or use your 4-wheeler on the local roads. Covered Back Porch. Beamed foyer & tall great room bright south facing Pella windows & transoms. Over sized office/den with double doors and transom above. Chef's kitchen with 36'' gas cooktop, double oven, Cafe French Door Refrigerator, Separate Messy Kitchen with wine fridge and large pantry. Seat 6 guests at the large Island. Owners suite secluded on one side of this spacious ranch design. 11' vanity, toilet room, large tile shower with bench seat, Over sized closet with ample shelving. Daylight lower level with rough in for future full bath.
Active
$1,150,000
N62W35607 Doolan DRIVE, Oconomowoc, WI 53066
3beds
2,380sqft
:
Get pre-qualified$7,793/mo
Single Family Residence
Built in 2026
0.71 Acres Lot
$-- Zestimate®
$483/sqft
$-- HOA
What's special
Daylight lower levelTall great roomBeamed foyerToilet roomCovered back porch
- 3 days |
- 475 |
- 7 |
Zillow last checked:
Listing updated:
Listed by:
Thomas Langan 262-893-7440,
Tom Langan Real Estate
Source: WIREX MLS,MLS#: 1974335 Originating MLS: Metro MLS
Originating MLS: Metro MLSFacts & features
Interior
Bedrooms & bathrooms
- Bedrooms: 3
- Bathrooms: 3
- Full bathrooms: 2
- 1/2 bathrooms: 1
- Main level bedrooms: 2
Bedroom 2
- Level: Main
- Area: 154
- Dimensions: 14 x 11
Bedroom 3
- Level: Main
- Area: 154
- Dimensions: 14 x 11
Bathroom
- Features: Stubbed For Bathroom on Lower, Tub Only, Ceramic Tile, Master Bedroom Bath: Walk-In Shower, Master Bedroom Bath, Shower Over Tub, Shower Stall
Dining room
- Level: Main
- Area: 143
- Dimensions: 11 x 13
Kitchen
- Level: Main
- Area: 195
- Dimensions: 15 x 13
Living room
- Level: Main
- Area: 323
- Dimensions: 19 x 17
Office
- Level: Main
- Area: 143
- Dimensions: 11 x 13
Heating
- Natural Gas, Forced Air
Cooling
- Central Air
Appliances
- Included: Cooktop, Dishwasher, Disposal, Dryer, Oven, Range, Refrigerator, Washer, Water Softener
Features
- High Speed Internet, Pantry, Cathedral/vaulted ceiling, Walk-In Closet(s), Kitchen Island
- Windows: Low Emissivity Windows
- Basement: 8'+ Ceiling,Full,Concrete,Radon Mitigation System,Exposed
Interior area
- Total structure area: 2,380
- Total interior livable area: 2,380 sqft
- Finished area above ground: 2,380
Property
Parking
- Total spaces: 5
- Parking features: Built-in under Home, Garage Door Opener, Attached, 4 Car
- Attached garage spaces: 5
Features
- Levels: One
- Stories: 1
Lot
- Size: 0.71 Acres
Details
- Parcel number: LLV 0533141
- Zoning: Res
Construction
Type & style
- Home type: SingleFamily
- Architectural style: Contemporary,Ranch
- Property subtype: Single Family Residence
Materials
- Fiber Cement, Stone, Brick/Stone
Condition
- New Construction
- New construction: Yes
- Year built: 2026
Utilities & green energy
- Sewer: Septic Tank
- Water: Well
- Utilities for property: Cable Available
Green energy
- Green verification: ENERGY STAR Certified Homes
Community & HOA
Community
- Subdivision: Snyder Farm
Location
- Region: Oconomowoc
- Municipality: Lac La Belle
Financial & listing details
- Price per square foot: $483/sqft
- Annual tax amount: $1,466
- Date on market: 8/1/2026
- Inclusions: Two Kitchen Refrigerators, Cooktop, Double Oven, Dishwasher, Range Hood, Stack Washer And Dryer, Water Softener, Radon System
- Exclusions: Lawn And Driveway
Estimated market value
Not available
Estimated sales range
Not available
Not available
Price history
| Date | Event | Price |
|---|---|---|
| 8/1/2026 | Listed for sale | $1,150,000$483/sqft |
Source:  WIREX MLS #1974335 Report a problem WIREX MLS #1974335 Report a problem | ||
Public tax history
Tax history is unavailable.
Monthly payment
Est. payment
Payment breakdown
Explore the cost of this home by adjusting the details. Changes won't be saved.Climate risks
Neighborhood: 53066
Nearby schools
GreatSchools rating
- 8/10Meadow View Elementary SchoolGrades: PK-4Distance: 0.7 mi
- 8/10Nature Hill Intermediate SchoolGrades: 5-8Distance: 1.5 mi
- 6/10Oconomowoc High SchoolGrades: 9-12Distance: 2.8 mi
Schools provided by the listing agent
- Elementary: Meadow View
- Middle: Nature Hill
- High: Oconomowoc
- District: Oconomowoc Area
Source: WIREX MLS. This data may not be complete. We recommend contacting the local school district to confirm school assignments for this home.
- $696,3004 bd4 ba2.7k sqftW356N6196 Anchor Ct, Oconomowoc, WI 53066Off Market
- $544,100-- bd-- ba-- sqftW355N6173 Schooner Ct, Oconomowoc, WI 53066Off Market
- $613,600-- bd-- ba-- sqftW356N6182 Anchor Ct, Oconomowoc, WI 53066Off Market
- from $715,9000.699 AcresLOT 47 Doolan Dr, Oconomowoc, WI 53066New Construction
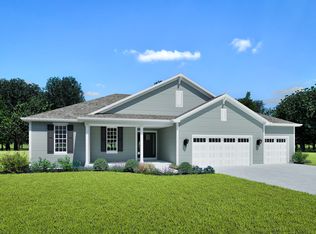
- from $772,9000.707 AcresLOT 44 Doolan Dr, Oconomowoc, WI 53066New Construction
- $643,500-- bd-- ba-- sqftW356N6189 Anchor Ct, Oconomowoc, WI 53066Off Market
- $505,0003 bd2 ba1.7k sqftW355N6165 Schooner Ct, Oconomowoc, WI 53066Off Market
- $862,8004 bd3 ba2.9k sqftW355N6180 Schooner Ct, Oconomowoc, WI 53066Off Market
A local agent can set up tours, give advice and negotiate with sellers.
Similar homes
- $1,300,0003 bd4 ba3k sqftW358N6309 Ennis ROAD, Oconomowoc, WI 53066Active
 MLS ID #1970618, Erin Russell. WIREX MLS
 - $899,9004 bd3 ba2.9k sqftN63W35828 Frederick DRIVE, Oconomowoc, WI 53066Active
 WIREX MLS
 - $1,149,0004 bd3 ba2.8k sqftN52W30598 Moraine DRIVE, Hartland, WI 53029Active
 MLS ID #1972375, Michael Moen. WIREX MLS
 - $754,9004 bd3 ba2.4k sqft1722 Switchgrass STREET, Oconomowoc, WI 53066Active
 MLS ID #1968453, Amy Krieghoff. WIREX MLS
 - from $744,9003 bd2 ba2.1k sqftCharlotte Plan, The Snyder Farm, Oconomowoc, WI 53066New ConstructionStepping Stone Homes
- $749,9004 bd3 ba1.9k sqft632 W Wisconsin AVENUE, Oconomowoc, WI 53066ActiveMLS ID #1971318, Terry Lesperance. WIREX MLS
- $659,9004 bd3 ba2.2k sqft1747 Switchgrass STREET, Oconomowoc, WI 53066ActiveMLS ID #1968475, Erin Russell. WIREX MLS
- $685,9003 bd2 ba1.8k sqft1252 Wild Rye LANE, Oconomowoc, WI 53066ActiveMLS ID #1960640, Jennifer Durand. WIREX MLS
- $676,9003 bd2 ba1.8k sqft1260 Wild Rye LANE, Oconomowoc, WI 53066ActiveMLS ID #1960636, Jennifer Durand. WIREX MLS
- $685,9003 bd2 ba1.8k sqft1746 Whalen DRIVE, Oconomowoc, WI 53066ActiveMLS ID #1960648, Jennifer Durand. WIREX MLS
- $799,9004 bd3 ba2.8k sqft407 Ingleside COURT #Lt43, Oconomowoc, WI 53066ActiveMLS ID #1972018, Jeffrey Brzezinski. WIREX MLS
- $714,9004 bd4 ba2.5k sqft1750 Switchgrass STREET, Oconomowoc, WI 53066ActiveWIREX MLS
- from $657,9003 bd2 ba2.1k sqftCharlotte Plan, Prairie Creek Ridge, Oconomowoc, WI 53066New ConstructionStepping Stone Homes
- $856,0003 bd3 ba3k sqftLac Labelle Fairway Villas, Oconomowoc, WI 53066ActiveMLS ID #1966816, Westar Realt Team*. WIREX MLS
- $875,0004 bd3 ba2.5k sqft790 Garrison COURT, Delafield, WI 53018ActiveMLS ID #1966665, Gina Dingman. WIREX MLS
- $629,9004 bd3 ba2k sqft1299 Arrowood CIRCLE W W, Oconomowoc, WI 53066ActiveWIREX MLS
- $699,9004 bd3 ba2.4k sqft1214 Arrowood CIRCLE W W, Oconomowoc, WI 53066ActiveWIREX MLS
- from $650,6003 bd2 ba1.9k sqftThe Conrad Plan, Arrowood, Oconomowoc, WI 53066New ConstructionVeridian Homes
- $749,9904 bd3 ba2.7k sqft509 Talbot's Woods DRIVE, Oconomowoc, WI 53066ActiveMLS ID #1949582, The Elements Realty Team*. WIREX MLS
- from $694,5004 bd3 ba2.6k sqftThe Carmichael Plan, Arrowood, Oconomowoc, WI 53066New ConstructionVeridian Homes
