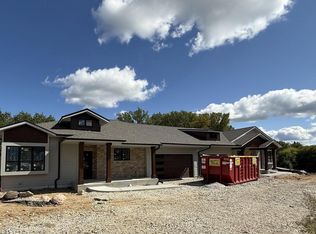
Tucked into a peaceful country setting just minutes from downtown Oconomowoc, this luxury condo offers the perfect balance of quiet and convenience. Sunlight pours through the open-concept living space, highlighting warm woodwork, upscale finishes, and two inviting fireplaces. The walk-out lower level creates an ideal space for gathering, relaxing, or hosting with ease. Retreat to the spacious primary suite with a spa-like shower, dual vanities, and walk-in closet. With only six units set across five acres, enjoy a sense of privacy rarely found in condo living. Low-maintenance, beautifully designed, and effortlessly comfortable--this is Lake Country living at its best. Three-car tandem garage. See bylaws for pet policy.
Active
$856,000
W389N7112 Pennsylvania STREET, Oconomowoc, WI 53066
3beds
3,000sqft
:
Get pre-qualified$6,379/mo
Condominium
Built in 2022
-- sqft lot
$851,000 Zestimate®
$285/sqft
$300/mo HOA
What's special
Three-car tandem garagePeaceful country settingWalk-out lower levelWalk-in closetWarm woodworkTwo inviting fireplacesSpa-like shower
- 61 days |
- 545 |
- 17 |
Zillow last checked:
Listing updated:
Listed by:
Westar Realt Team* 262-490-0163,
Westar Realty
Source: WIREX MLS,MLS#: 1966816 Originating MLS: Metro MLS
Originating MLS: Metro MLSFacts & features
Interior
Bedrooms & bathrooms
- Bedrooms: 3
- Bathrooms: 3
- Full bathrooms: 3
- Main level bedrooms: 2
Primary bedroom
- Level: Main
- Area: 182
- Dimensions: 14 x 13
Bedroom 2
- Level: Main
- Area: 132
- Dimensions: 11 x 12
Bedroom 3
- Level: Lower
- Area: 120
- Dimensions: 12 x 10
Bathroom
- Features: Tub Only, Ceramic Tile, Master Bedroom Bath: Walk-In Shower, Master Bedroom Bath, Shower Over Tub
Dining room
- Level: Main
- Area: 99
- Dimensions: 11 x 9
Family room
- Level: Lower
- Area: 182
- Dimensions: 14 x 13
Kitchen
- Level: Main
- Area: 182
- Dimensions: 14 x 13
Living room
- Level: Main
- Area: 238
- Dimensions: 17 x 14
Heating
- Natural Gas, Forced Air
Cooling
- Central Air
Appliances
- Included: Dishwasher, Disposal, Microwave, Range, Refrigerator, ENERGY STAR Qualified Appliances
- Laundry: In Unit
Features
- High Speed Internet, Walk-In Closet(s), Wet Bar, Kitchen Island
- Flooring: Wood or Sim.Wood Floors
- Windows: Low Emissivity Windows
- Basement: 8'+ Ceiling,Finished,Full,Full Size Windows,Concrete,Sump Pump,Walk-Out Access
Interior area
- Total structure area: 3,000
- Total interior livable area: 3,000 sqft
- Finished area above ground: 1,600
- Finished area below ground: 1,400
Property
Parking
- Total spaces: 3
- Parking features: Attached, Garage Door Opener, 3 Car
- Attached garage spaces: 3
Features
- Levels: Multi/Split
- Patio & porch: Patio/Porch
- Exterior features: Balcony, Private Entrance
Details
- Parcel number: LLV0510999004
- Zoning: Residential
Construction
Type & style
- Home type: Condo
- Property subtype: Condominium
Materials
- Aluminum Trim, Other
Condition
- New Construction
- New construction: Yes
- Year built: 2022
Utilities & green energy
- Sewer: Septic Tank
- Water: Shared Well
- Utilities for property: Cable Available
Community & HOA
HOA
- Has HOA: Yes
- Amenities included: Common Green Space
- HOA fee: $300 monthly
Location
- Region: Oconomowoc
- Municipality: Lac La Belle
Financial & listing details
- Price per square foot: $285/sqft
- Tax assessed value: $661,900
- Annual tax amount: $6,016
- Date on market: 6/11/2026
Estimated market value
$851,000
$808,000 - $894,000
$4,587/mo
Price history
| Date | Event | Price |
|---|---|---|
| 6/11/2026 | Listed for sale | $856,000+7.7%$285/sqft |
Source:  WIREX MLS #1966816 Report a problem WIREX MLS #1966816 Report a problem | ||
| 11/16/2025 | Listing removed | $794,999$265/sqft |
Source: WIREX MLS #1906122 Report a problem | ||
| 10/16/2025 | Listed for sale | $794,999$265/sqft |
Source: WIREX MLS #1906122 Report a problem | ||
| 10/7/2025 | Listing removed | $794,999$265/sqft |
Source: WIREX MLS #1906122 Report a problem | ||
| 8/21/2025 | Price change | $794,999+0.1%$265/sqft |
Source: WIREX MLS #1906122 Report a problem | ||
| 5/29/2025 | Price change | $793,9990%$265/sqft |
Source: WIREX MLS #1906122 Report a problem | ||
| 3/20/2025 | Price change | $794,000-0.1%$265/sqft |
Source: WIREX MLS #1906122 Report a problem | ||
| 2/6/2025 | Listed for sale | $795,000+9.6%$265/sqft |
Source: WIREX MLS #1906122 Report a problem | ||
| 10/28/2024 | Listing removed | $725,500$242/sqft |
Source: WIREX MLS #1871911 Report a problem | ||
| 7/12/2024 | Price change | $725,500+0.1%$242/sqft |
Source: WIREX MLS #1871911 Report a problem | ||
| 4/19/2024 | Listed for sale | $725,000+4.3%$242/sqft |
Source: WIREX MLS #1871911 Report a problem | ||
| 3/12/2024 | Listing removed | -- |
Source: WIREX MLS #1863415 Report a problem | ||
| 2/1/2024 | Listed for sale | $695,000-4%$232/sqft |
Source: WIREX MLS #1863415 Report a problem | ||
| 11/16/2023 | Listing removed | -- |
Source: WIREX MLS #1830578 Report a problem | ||
| 10/10/2023 | Price change | $723,999-0.1%$241/sqft |
Source: WIREX MLS #1830578 Report a problem | ||
| 7/5/2023 | Price change | $724,999-3.3%$242/sqft |
Source: WIREX MLS #1830578 Report a problem | ||
| 4/14/2023 | Listed for sale | $749,999$250/sqft |
Source: WIREX MLS #1830578 Report a problem | ||
| 12/30/2022 | Listing removed | -- |
Source: WIREX MLS #1800445 Report a problem | ||
| 6/30/2022 | Listed for sale | $749,999$250/sqft |
Source: WIREX MLS #1800445 Report a problem | ||
Public tax history
| Year | Property taxes | Tax assessment |
|---|---|---|
| 2024 | $5,946 +7.6% | $507,900 |
| 2023 | $5,526 +61.1% | $507,900 +66.5% |
| 2022 | $3,430 | $305,100 |
Find assessor info on the county website
Monthly payment
Est. payment
Payment breakdown
Explore the cost of this home by adjusting the details. Changes won't be saved.Climate risks
Neighborhood: 53066
Nearby schools
GreatSchools rating
- 8/10Nature Hill Intermediate SchoolGrades: 5-8Distance: 2.2 mi
- 6/10Oconomowoc High SchoolGrades: 9-12Distance: 3.6 mi
- 9/10Greenland Elementary SchoolGrades: PK-4Distance: 2.5 mi
Schools provided by the listing agent
- High: Oconomowoc
- District: Oconomowoc Area
Source: WIREX MLS. This data may not be complete. We recommend contacting the local school district to confirm school assignments for this home.
- $700,0003 bd3 ba2.8k sqftW389N7110 Pennsylvania St, Oconomowoc, WI 53066Sold

- $849,9993 bd3 ba2.8k sqftW389N7102 Pennsylvania St, Oconomowoc, WI 53066Sold

- $856,0003 bd3 ba2.9k sqftW389N7106 Pennsylvania St, Oconomowoc, WI 53066Pending
- $518,800-- bd-- ba-- sqftN70W39019 Arlene Ln, Oconomowoc, WI 53066Off Market
- $749,0003 bd3 ba2.4k sqftN70W39020 Foster Dr, Oconomowoc, WI 53066Sold
- $543,200-- bd-- ba-- sqftN70W39051 Arlene Ln, Oconomowoc, WI 53066Off Market
- $549,100-- bd-- ba-- sqftW390N7113 Pennsylvania St, Oconomowoc, WI 53066Off Market
- $5,0001 acreW389N7000 Pennsylvania St, Village Of Lac La Belle, WI 53066Off Market
A local agent can set up tours, give advice and negotiate with sellers.
Similar homes
- $689,9005 bd4 ba2.8k sqft74 Weston Ridge ROAD, Oconomowoc, WI 53066Active
 MLS ID #1974642, Nancy Markos. WIREX MLS
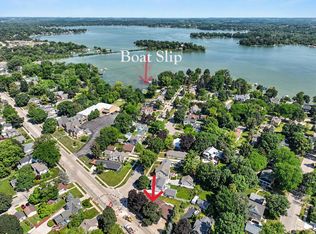
 - $749,9004 bd3 ba1.9k sqft632 W Wisconsin AVENUE, Oconomowoc, WI 53066Active
 MLS ID #1971318, John Gscheidmeier. WIREX MLS
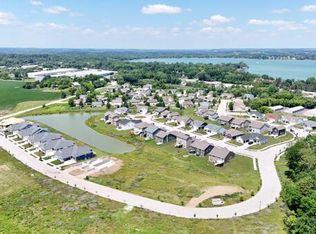
 - $649,9003 bd3 ba2.4k sqftWeston Ridge Condominiums, Oconomowoc, WI 53066Active
 MLS ID #1966121, Jennifer Villarreal. WIREX MLS
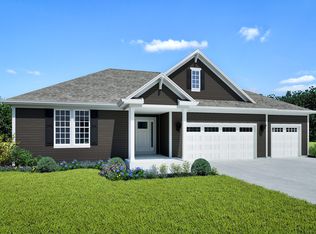
 - from $657,9003 bd2 ba2.1k sqftCharlotte Plan, Prairie Creek Ridge, Oconomowoc, WI 53066New Construction
 Stepping Stone Homes
 - $709,9003 bd2 ba1.9k sqftThe Park At Prairie Creek Ridg, Oconomowoc, WI 53066ActiveMLS ID #1968063, Josie Piazza. WIREX MLS
- $749,9004 bd4 ba2.8k sqft35123 Yahara DRIVE, Summit, WI 53066ActiveMLS ID #1972831, Nicholas Tehan. WIREX MLS
- $724,9003 bd2 ba1.9k sqftThe Park At Prairie Creek Ridg, Oconomowoc, WI 53066ActiveMLS ID #1970868, Josie Piazza. WIREX MLS
- $714,9004 bd4 ba2.5k sqft1750 Switchgrass STREET, Oconomowoc, WI 53066ActiveWIREX MLS
- from $744,9003 bd2 ba2.1k sqftCharlotte Plan, The Snyder Farm, Oconomowoc, WI 53066New ConstructionStepping Stone Homes
- from $745,4004 bd3 ba2.7k sqftThe Jackson Plan, Arrowood, Oconomowoc, WI 53066New ConstructionVeridian Homes
- $699,9004 bd3 ba2.4k sqft1214 Arrowood CIRCLE W W, Oconomowoc, WI 53066ActiveWIREX MLS
- $685,9003 bd2 ba1.8k sqft1746 Whalen DRIVE, Oconomowoc, WI 53066ActiveMLS ID #1960648, Jennifer Durand. WIREX MLS
- $864,9004 bd3 ba2.6k sqftW256N6649 Beaver Creek LANE, Sussex, WI 53089ActiveMLS ID #1970851, Erin Russell. WIREX MLS
- $499,9003 bd2 ba1.6k sqftN8041 Preserve Park DRIVE, Ixonia, WI 53036ActiveMLS ID #1975194, Katherine Marconi. WIREX MLS
- $679,9002 bd2 ba1.9k sqftThe Park At Prairie Creek Ridg, Oconomowoc, WI 53066ActiveMLS ID #1946708, Josie Piazza. WIREX MLS
- $694,9002 bd2 ba1.9k sqftThe Park At Prairie Creek Ridg, Oconomowoc, WI 53066ActiveMLS ID #1946707, Josie Piazza. WIREX MLS
- $674,9003 bd2 ba1.7k sqftVillage Crossing Ii, Oconomowoc, WI 53066ActiveMLS ID #1965126, Tosca Russo. WIREX MLS
- from $634,1004 bd3 ba2.4k sqftThe Atwood Plan, Arrowood, Oconomowoc, WI 53066New ConstructionVeridian Homes
- $949,9005 bd3 ba3.2k sqft130 Plat ROAD, Colgate, WI 53017ActiveMLS ID #1974063, Austin Zimmer. WIREX MLS
- $599,9003 bd2 ba2k sqftN69W27089 Hickory Chasm ROAD, Lisbon, WI 53089ActiveMLS ID #1975369, Camden Flowers. WIREX MLS
