Pre-construction, select some of your finishes now! Located next to the Lac LaBelle Golf Club, this luxurious condominium in picturesque lake country is situated just a short drive from downtown Oconomowoc. Currently under construction, this unit will feature an open floor plan, showcasing upscale quality elements such as vaulted ceilings, solid woodwork, quartz and granite countertops, stainless steel appliances, solid hardwood flooring, and ceramic tiling, two fireplaces, a first-floor laundry, and ample closet and storage space.Constructed with durability in mind, the unit is equipped with Marvin fiberglass windows, a poured basement, 50-year Smartboard siding, aluminum railings, and more. The development comprises only six units on five acres, ensuring exclusivity
Closed
$849,999
W389N7102 Pennsylvania STREET, Oconomowoc, WI 53066
3beds
2,800sqft
Condominium
Built in 2025
-- sqft lot
$886,200 Zestimate®
$304/sqft
$4,829 Estimated rent
Home value
$886,200
$824,000 - $948,000
$4,829/mo
Zestimate® history
Owner options
List your home for rent
$4,829/mo
Rent Zestimate®
Find your next renter with Zillow Rental Manager. Plus, with online applications, you can quickly screen prospective tenants – for free.
$4,829/mo
Rent Zestimate®
Refinance and save
$5,584/mo
Est. payment
Refinancing to a lower rate could help reduce your monthly payments and save thousands over the life of the loan.
$5,584/mo
Est. payment
Explore your selling options
Work with a Zillow partner agent
Leverage their expertise and Zillow's premium Showcase listings to get your home seen by more buyers.
Get startedList with your own agent
Get your home in front of millions of buyers by listing it on Zillow.
Learn how to do itSell it yourself
Take full control of how buyers see your home on Zillow by listing For Sale by Owner (FSBO).
List your homeWhat's special
First-floor laundryQuartz and granite countertopsSolid woodworkMarvin fiberglass windowsVaulted ceilingsAluminum railingsTwo fireplaces
Zillow last checked:
Listing updated:
Listed by:
Westar Realty Team*,
Westar Realty
Bought with:
Westar Realty Team*
Source: WIREX MLS,MLS#: 1928357 Originating MLS: Metro MLS
Originating MLS: Metro MLSFacts & features
Interior
Bedrooms & bathrooms
- Bedrooms: 3
- Bathrooms: 3
- Full bathrooms: 3
- Main level bedrooms: 2
Primary bedroom
- Level: Main
- Area: 182
- Dimensions: 14 x 13
Bedroom 2
- Level: Main
- Area: 132
- Dimensions: 11 x 12
Bedroom 3
- Level: Lower
- Area: 120
- Dimensions: 12 x 10
Bathroom
- Features: Tub Only, Ceramic Tile, Master Bedroom Bath: Walk-In Shower, Master Bedroom Bath, Shower Over Tub
Dining room
- Level: Main
- Area: 99
- Dimensions: 11 x 9
Family room
- Level: Lower
- Area: 182
- Dimensions: 14 x 13
Kitchen
- Level: Main
- Area: 182
- Dimensions: 14 x 13
Living room
- Level: Main
- Area: 238
- Dimensions: 17 x 14
Heating
- Natural Gas, Forced Air
Cooling
- Central Air
Appliances
- Included: Dishwasher, Disposal, Microwave, Range, Refrigerator, ENERGY STAR Qualified Appliances
- Laundry: In Unit
Features
- High Speed Internet, Cathedral/vaulted ceiling, Walk-In Closet(s), Wet Bar, Kitchen Island
- Flooring: Wood or Sim.Wood Floors
- Windows: Low Emissivity Windows
- Basement: 8'+ Ceiling,Finished,Full,Full Size Windows,Concrete,Sump Pump,Walk-Out Access
Interior area
- Total structure area: 2,800
- Total interior livable area: 2,800 sqft
- Finished area above ground: 1,600
- Finished area below ground: 1,200
Property
Parking
- Total spaces: 3
- Parking features: Attached, Garage Door Opener, 3 Car
- Attached garage spaces: 3
Features
- Levels: Multi/Split
- Patio & porch: Patio/Porch
- Exterior features: Balcony, Private Entrance
Details
- Parcel number: OCOT0510999006
- Zoning: Residential
Construction
Type & style
- Home type: Condo
- Property subtype: Condominium
Materials
- Aluminum Trim, Other
Condition
- New Construction
- New construction: Yes
- Year built: 2025
Utilities & green energy
- Sewer: Septic Tank
- Water: Shared Well
- Utilities for property: Cable Available
Community & HOA
HOA
- Has HOA: Yes
- Amenities included: Common Green Space
- HOA fee: $300 monthly
Location
- Region: Oconomowoc
- Municipality: Oconomowoc
Financial & listing details
- Price per square foot: $304/sqft
- Annual tax amount: $2,202
- Date on market: 7/25/2025
Price history
| Date | Event | Price |
|---|---|---|
| 10/29/2025 | Sold | $849,999$304/sqft |
Source:  WIREX MLS #1928357 Report a problem WIREX MLS #1928357 Report a problem | ||
| 7/25/2025 | Pending sale | $849,999$304/sqft |
Source: WIREX MLS #1928357 Report a problem | ||
| 7/25/2025 | Listed for sale | $849,999$304/sqft |
Source: WIREX MLS #1928357 Report a problem | ||
Public tax history
Tax history is unavailable.
Neighborhood: 53066
Nearby homes
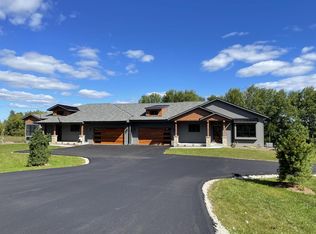
- $856,0003 bd3 ba3k sqftW389N7112 Pennsylvania St, Oconomowoc, WI 53066New Construction
- $700,0003 bd3 ba2.8k sqftW389N7110 Pennsylvania St, Oconomowoc, WI 53066Sold

- $518,800-- bd-- ba-- sqftN70W39019 Arlene Ln, Oconomowoc, WI 53066Off Market
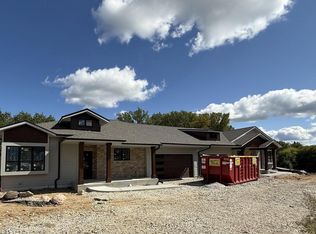
- $856,0003 bd3 ba2.9k sqftW389N7106 Pennsylvania St, Oconomowoc, WI 53066Pending
- $749,0003 bd3 ba2.4k sqftN70W39020 Foster Dr, Oconomowoc, WI 53066Sold
- $543,200-- bd-- ba-- sqftN70W39051 Arlene Ln, Oconomowoc, WI 53066Off Market
- $549,100-- bd-- ba-- sqftW390N7113 Pennsylvania St, Oconomowoc, WI 53066Off Market
- $5,0001 AcresW389N7000 Pennsylvania St, Village Of Lac La Belle, WI 53066Off Market
Nearby schools
GreatSchools rating
- 8/10Nature Hill Intermediate SchoolGrades: 5-8Distance: 2.2 mi
- 6/10Oconomowoc High SchoolGrades: 9-12Distance: 3.7 mi
- 9/10Greenland Elementary SchoolGrades: PK-4Distance: 2.5 mi
Schools provided by the listing agent
- Elementary: Meadow View
- Middle: Nature Hill
- High: Oconomowoc
- District: Oconomowoc Area
Source: WIREX MLS. This data may not be complete. We recommend contacting the local school district to confirm school assignments for this home.
Get a cash offer in 3 minutes
Find out how much your home could sell for in as little as 3 minutes with a no-obligation cash offer.
Estimated market value
$886,200
Get a cash offer in 3 minutes
Find out how much your home could sell for in as little as 3 minutes with a no-obligation cash offer.
Estimated market value
$886,200
- Wisconsin
- Waukesha County
- Oconomowoc
- 53066
- W389N7102 Pennsylvania STREET
Nearby cities
Nearby neighborhoods
Nearby zip codes
Other Oconomowoc Topics
