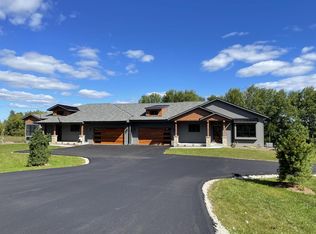
NEW CONSTRUCTION! Set beside the fairways of Lac La Belle Golf Club, blocks from Lac La Belle, and just minutes from downtown Oconomowoc, this luxury condominium offers elevated lake country living. 3 bedrooms, 3 full bathrooms, a flowing open design showcases vaulted ceilings, rich woodwork, quartz surfaces, stainless steel appliances, hardwood floors, ceramic tile, and two fireplaces. A first floor laundry and generous storage add effortless convenience. Walk-out lower level includes space for an office, work out area, and wet bar area. Built with Marvin fiberglass windows, a poured basement, and 50 year Smartboard siding. Three car tandem garage provides ample room for your toys. Only six residences across five acres provide rare privacy and distinction.
Pending
$856,000
W389N7106 Pennsylvania STREET, Oconomowoc, WI 53066
3beds
2,900sqft
:
Get pre-qualified$6,379/mo
Condominium
Built in 2025
-- sqft lot
$857,200 Zestimate®
$295/sqft
$300/mo HOA
What's special
- 90 days |
- 11 |
- 0 |
Zillow last checked:
Listing updated:
Listed by:
Westar Realt Team* 262-490-0163,
Westar Realty
Source: WIREX MLS,MLS#: 1961876 Originating MLS: Metro MLS
Originating MLS: Metro MLSFacts & features
Interior
Bedrooms & bathrooms
- Bedrooms: 3
- Bathrooms: 3
- Full bathrooms: 3
- Main level bedrooms: 2
Primary bedroom
- Level: Main
- Area: 182
- Dimensions: 14 x 13
Bedroom 2
- Level: Main
- Area: 132
- Dimensions: 11 x 12
Bedroom 3
- Level: Lower
- Area: 120
- Dimensions: 12 x 10
Bathroom
- Features: Tub Only, Ceramic Tile, Master Bedroom Bath: Walk-In Shower, Master Bedroom Bath, Shower Over Tub
Dining room
- Level: Main
- Area: 99
- Dimensions: 11 x 9
Family room
- Level: Lower
- Area: 182
- Dimensions: 14 x 13
Kitchen
- Level: Main
- Area: 182
- Dimensions: 14 x 13
Living room
- Level: Main
- Area: 238
- Dimensions: 17 x 14
Heating
- Natural Gas, Forced Air
Cooling
- Central Air
Appliances
- Included: Dishwasher, Disposal, Microwave, Range, Refrigerator, ENERGY STAR Qualified Appliances
- Laundry: In Unit
Features
- High Speed Internet, Cathedral/vaulted ceiling, Walk-In Closet(s), Wet Bar, Kitchen Island
- Flooring: Wood or Sim.Wood Floors
- Windows: Low Emissivity Windows
- Basement: 8'+ Ceiling,Finished,Full,Full Size Windows,Concrete,Sump Pump,Walk-Out Access
Interior area
- Total structure area: 2,900
- Total interior livable area: 2,900 sqft
- Finished area above ground: 1,600
- Finished area below ground: 1,300
Property
Parking
- Total spaces: 3
- Parking features: Attached, Garage Door Opener, 3 Car
- Attached garage spaces: 3
Features
- Levels: Multi/Split
- Patio & porch: Patio/Porch
- Exterior features: Balcony, Private Entrance
- Body of water: Met.40754
Details
- Parcel number: LLV0510999008
- Zoning: Residential
Construction
Type & style
- Home type: Condo
- Property subtype: Condominium
Materials
- Aluminum Trim, Other
Condition
- New Construction
- New construction: Yes
- Year built: 2025
Utilities & green energy
- Sewer: Septic Tank
- Water: Shared Well
- Utilities for property: Cable Available
Community & HOA
HOA
- Has HOA: Yes
- Amenities included: Common Green Space
- HOA fee: $300 monthly
Location
- Region: Oconomowoc
- Municipality: Oconomowoc
Financial & listing details
- Price per square foot: $295/sqft
- Annual tax amount: $3,585
- Date on market: 5/10/2026
Estimated market value
$857,200
$814,000 - $900,000
$4,788/mo
Price history
| Date | Event | Price |
|---|---|---|
| 5/10/2026 | Pending sale | $856,000$295/sqft |
Source:  WIREX MLS #1961876 Report a problem WIREX MLS #1961876 Report a problem | ||
Public tax history
Tax history is unavailable.
Monthly payment
Est. payment
Payment breakdown
Explore the cost of this home by adjusting the details. Changes won't be saved.Climate risks
Neighborhood: 53066
Nearby schools
GreatSchools rating
- 8/10Nature Hill Intermediate SchoolGrades: 5-8Distance: 2.2 mi
- 6/10Oconomowoc High SchoolGrades: 9-12Distance: 3.7 mi
- 9/10Greenland Elementary SchoolGrades: PK-4Distance: 2.5 mi
Schools provided by the listing agent
- Elementary: Meadow View
- Middle: Nature Hill
- High: Oconomowoc
- District: Oconomowoc Area
Source: WIREX MLS. This data may not be complete. We recommend contacting the local school district to confirm school assignments for this home.
- $700,0003 bd3 ba2.8k sqftW389N7110 Pennsylvania St, Oconomowoc, WI 53066Sold

- $856,0003 bd3 ba3k sqftW389N7112 Pennsylvania St, Oconomowoc, WI 53066New Construction
- $849,9993 bd3 ba2.8k sqftW389N7102 Pennsylvania St, Oconomowoc, WI 53066Sold

- $5,0001 acreW389N7000 Pennsylvania St, Village Of Lac La Belle, WI 53066Off Market
- $518,800-- bd-- ba-- sqftN70W39019 Arlene Ln, Oconomowoc, WI 53066Off Market
- $540,000-- bd-- ba-- sqftW390N7113 Pennsylvania St, Oconomowoc, WI 53066Off Market
- $540,100-- bd-- ba-- sqftN70W39051 Arlene Ln, Oconomowoc, WI 53066Off Market
- $749,0003 bd3 ba2.4k sqftN70W39020 Foster Dr, Oconomowoc, WI 53066Sold
A local agent can set up tours, give advice and negotiate with sellers.
Similar homes
- $899,9004 bd3 ba2.9k sqftN63W35828 Frederick DRIVE, Oconomowoc, WI 53066Active
 WIREX MLS
 - $589,5004 bd3 ba3.2k sqftW2261 E Oak Ridge DRIVE, Oconomowoc, WI 53066Active
 MLS ID #1975271, Hoffmann Team*. WIREX MLS
 - $759,9904 bd3 ba2.8k sqft1742 Switchgrass STREET, Oconomowoc, WI 53066Active
 MLS ID #1972974, Joseph Behmke. WIREX MLS
 - $749,9903 bd3 ba2.3k sqft1400 Periwinkle PASS, Oconomowoc, WI 53066Active
 MLS ID #1966235, Joseph Behmke. WIREX MLS
 - $754,9004 bd3 ba2.4k sqft1722 Switchgrass STREET, Oconomowoc, WI 53066ActiveMLS ID #1968453, Amy Krieghoff. WIREX MLS
- from $717,9003 bd3 ba2.2k sqftThe Lexington Plan, Arrowood, Oconomowoc, WI 53066New ConstructionVeridian Homes
- $759,9903 bd3 ba2.4k sqft1713 Switchgrass STREET, Oconomowoc, WI 53066ActiveMLS ID #1957763, Joseph Behmke. WIREX MLS
- $709,9904 bd3 ba2.7k sqft1763 Quail CIRCLE, Oconomowoc, WI 53066ActiveMLS ID #1964022, Joseph Behmke. WIREX MLS
- $699,9904 bd3 ba2.7k sqft1301 Lynn CIRCLE, Oconomowoc, WI 53066ActiveMLS ID #1957754, Joseph Behmke. WIREX MLS
- $774,9953 bd2 ba3.3k sqft967 Wisconsin 83, Hartford, WI 53027ActiveMLS ID #1975310, Doug Nelson. WIREX MLS
- $706,9004 bd3 ba2.3k sqft1733 Hammock LANE, Oconomowoc, WI 53066ActiveMLS ID #1960644, Jennifer Durand. WIREX MLS
- $716,9004 bd3 ba2.4k sqft1268 Wild Rye LANE, Oconomowoc, WI 53066ActiveMLS ID #1960641, Jennifer Durand. WIREX MLS
- from $753,1004 bd3 ba2.8k sqftThe Bryant II Plan, Arrowood, Oconomowoc, WI 53066New ConstructionVeridian Homes
- $599,0006 bd2 ba3.7k sqft727 E Madison STREET, Oconomowoc, WI 53066ActiveMLS ID #1973465, Melissa Perry. WIREX MLS
- $714,9004 bd4 ba2.5k sqft1750 Switchgrass STREET, Oconomowoc, WI 53066ActiveWIREX MLS
- $659,9903 bd2 ba2.2k sqft1723 Switchgrass STREET, Oconomowoc, WI 53066ActiveMLS ID #1957761, Joseph Behmke. WIREX MLS
- $699,9004 bd3 ba2.4k sqft1214 Arrowood CIRCLE W W, Oconomowoc, WI 53066ActiveWIREX MLS
- $673,9003 bd2 ba1.8k sqft1283 Wild Rye LANE, Oconomowoc, WI 53066ActiveMLS ID #1960639, Jennifer Durand. WIREX MLS
- $624,9903 bd2 ba2k sqft1314 Lynn CIRCLE, Oconomowoc, WI 53066ActiveMLS ID #1969443, Joseph Behmke. WIREX MLS
- $799,9004 bd3 ba2.8k sqft407 Ingleside COURT #Lt43, Oconomowoc, WI 53066ActiveMLS ID #1972018, Jeffrey Brzezinski. WIREX MLS
