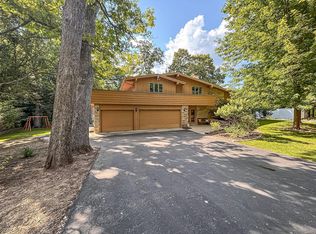
This desirable 5.72 acre well-cared for property is located in the Town of Erin! 3 bedroom, 2 bath, tri-level home with tasteful updates throughout and 2 car attached garage. 2 bonus insulated outbuildings(42'x25' and 38'x28'), 1 includes 2 horse stalls and ample storage, connected to approx 2.5 acres of fenced pasture. Huge concrete driveway. Mature trees throughout. Flex room includes a natural wood burning stove. Incredible sunset views from master bedroom. Low property taxes. All appliances, TVs, surround sound included. Low utility costs. New roof, soffit, fascia in 10/2025. Interior updates to be completed by closing. Enjoy quiet country lifestyle, minutes away from conveniences.
Active
$774,995
967 Wisconsin 83, Hartford, WI 53027
3beds
3,338sqft
:
Get pre-qualified$4,841/mo
Single Family Residence
Built in 1978
5.72 Acres Lot
$-- Zestimate®
$232/sqft
$-- HOA
What's special
Tasteful updates throughoutMature trees throughout
- 12 hours |
- 129 |
- 5 |
Zillow last checked:
Listing updated:
Listed by:
Doug Nelson 855-456-4945,
ListWithFreedom.com
Source: WIREX MLS,MLS#: 1975310 Originating MLS: Metro MLS
Originating MLS: Metro MLSFacts & features
Interior
Bedrooms & bathrooms
- Bedrooms: 3
- Bathrooms: 2
- Full bathrooms: 2
Primary bedroom
- Level: Upper
- Area: 132
- Dimensions: 11 x 12
Bedroom 2
- Level: Upper
- Area: 110
- Dimensions: 10 x 11
Bedroom 3
- Level: Upper
- Area: 90
- Dimensions: 9 x 10
Dining room
- Level: Main
- Area: 75
- Dimensions: 5 x 15
Kitchen
- Level: Main
- Area: 182
- Dimensions: 7 x 26
Living room
- Level: Main
- Area: 276
- Dimensions: 12 x 23
Heating
- Natural Gas, Forced Air
Cooling
- Central Air
Appliances
- Included: Dishwasher, Dryer, Microwave, Range, Refrigerator, Washer
Features
- Basement: None / Slab
Interior area
- Total structure area: 3,338
- Total interior livable area: 3,338 sqft
Property
Parking
- Total spaces: 2
- Parking features: Attached, 2 Car
- Attached garage spaces: 2
Features
- Levels: Tri-Level
- Patio & porch: Deck
Lot
- Size: 5.72 Acres
- Features: Wooded
Details
- Parcel number: 042300E
- Zoning: Residential
Construction
Type & style
- Home type: SingleFamily
- Architectural style: Other
- Property subtype: Single Family Residence
Materials
- Aluminum Siding, Aluminum/Steel, Stone, Brick/Stone, Wood Siding
Condition
- 21+ Years
- New construction: No
- Year built: 1978
Utilities & green energy
- Water: Well
Community & HOA
Location
- Region: Hartford
- Municipality: Hartford
Financial & listing details
- Price per square foot: $232/sqft
- Annual tax amount: $3,371
- Date on market: 8/7/2026
Estimated market value
Not available
Estimated sales range
Not available
Not available
Price history
| Date | Event | Price |
|---|---|---|
| 8/7/2026 | Listed for sale | $774,995$232/sqft |
Source:  WIREX MLS #1975310 Report a problem WIREX MLS #1975310 Report a problem | ||
Public tax history
Tax history is unavailable.
Monthly payment
Est. payment
Payment breakdown
Explore the cost of this home by adjusting the details. Changes won't be saved.Climate risks
Neighborhood: 53027
Nearby schools
GreatSchools rating
- 8/10Rossman Elementary SchoolGrades: PK-5Distance: 6.8 mi
- 4/10Central Middle SchoolGrades: 6-8Distance: 5.2 mi
- 5/10Hartford High SchoolGrades: 9-12Distance: 5.6 mi
Schools provided by the listing agent
- Elementary: Erin
- High: Hartford
- District: Erin
Source: WIREX MLS. This data may not be complete. We recommend contacting the local school district to confirm school assignments for this home.
- $590,800-- bd-- ba-- sqft967 Highway 83, Hartford, WI 53027Off Market
- $568,400-- bd-- ba-- sqft1015 Highway 83, Hartford, WI 53027Off Market
- $764,3003 bd3 ba2.5k sqft1009 Highway 83, Hartford, WI 53027Off Market
- $581,300-- bd-- ba-- sqft953 Highway 83, Hartford, WI 53027Off Market
- $600,000-- bd-- ba-- sqft978 Highway 83, Hartford, WI 53027Off Market
- $522,100-- bd-- ba-- sqft6950 Roosevelt Rd, Hartford, WI 53027Off Market
- $508,6003 bd3 ba1.7k sqft1069 Mayo Rd, Hartford, WI 53027Off Market
- $462,500-- bd-- ba-- sqft6914 Roosevelt Rd, Hartford, WI 53027Off Market
A local agent can set up tours, give advice and negotiate with sellers.
A local lender can help you make sure your offer is ready when you are.
Similar homes
- $725,0003 bd2 ba1.9k sqftN2720 Resthaven ROAD, Rubicon, WI 53078Active
 MLS ID #1974853, Christiane Berkel. WIREX MLS
 - $674,9005 bd3 ba3.2k sqft563 Kreusers Ridge STREET, Colgate, WI 53017Active
 MLS ID #1974888, Shelly Serchen. WIREX MLS
 - $699,9004 bd3 ba2.5k sqft3041 Kettle Moraine ROAD, Hartford, WI 53027Active
 MLS ID #1971131, Sharon Tomlinson. WIREX MLS
 - $599,0004 bd2 ba2.4k sqftW267N7141 White Oak DRIVE, Sussex, WI 53089Active
 MLS ID #1974994, The Italiano Team*. WIREX MLS
 - $524,0005 bd3 ba2.3k sqft1205 Huron WAY, Hartford, WI 53027ActiveMLS ID #1975344, Danielle Dieringer. WIREX MLS
- $599,9003 bd2 ba2k sqftN69W27089 Hickory Chasm DRIVE, Lisbon, WI 53089ActiveMLS ID #1975369, Camden Flowers. WIREX MLS
- $829,9003 bd3 ba2.2k sqft4475 Blake COURT, Colgate, WI 53017ActiveMLS ID #1975208, Lawrence Burger. WIREX MLS
- $589,5004 bd3 ba3.2k sqftW2261 E Oak Ridge DRIVE, Oconomowoc, WI 53066ActiveMLS ID #1975271, Hoffmann Team*. WIREX MLS
- $649,9004 bd4 ba3.6k sqftW326N6575 Sylvian DRIVE, Hartland, WI 53029ActiveMLS ID #1963410, Liz Tobolt. WIREX MLS
- $699,9003 bd3 ba2.4k sqft4786 Riverview DRIVE, Hubertus, WI 53033ActiveMLS ID #1970228, Tony Wendorf & Associates Team*. WIREX MLS
- $649,9003 bd3 ba3.2k sqftW307N7172 Club COURT, Hartland, WI 53029ActiveMLS ID #1962576, Paul Liebe. WIREX MLS
- $849,9004 bd4 ba3.7k sqft1411 Windy Knoll DRIVE, Hubertus, WI 53033ActiveMLS ID #1969205, Gabriella Clemens. WIREX MLS
- $565,0004 bd3 ba1.9k sqftW330N5570 Linden CIRCLE E E, Nashotah, WI 53058ActiveMLS ID #1974996, Patty Strong. WIREX MLS
- $427,0003 bd3 ba2.1k sqft525 W Loos STREET, Hartford, WI 53027ActiveMLS ID #1973640, Lindsay Becker. WIREX MLS
- from $673,9004 bd3 ba2.7k sqftBerkshire Plan, Fairway Meadows, Hartford, WI 53027New ConstructionStepping Stone Homes
- $599,9003 bd3 ba2.4k sqftN75W28050 Schmidt LANE, Hartland, WI 53029ActiveMLS ID #1972859, Pluster Filip Property Group*. WIREX MLS
- $845,0004 bd4 ba3.9k sqft363 Sunshine DRIVE, Hartland, WI 53029ActiveMLS ID #1971900, Aaron Ziebart. WIREX MLS
- $624,9004 bd2 ba4k sqft1380 Friess Lake ROAD, Hubertus, WI 53033ActiveMLS ID #1962089, Sophia Barry. WIREX MLS
- from $643,9003 bd3 ba2.2k sqftRiley Plan, Fairway Meadows, Hartford, WI 53027New ConstructionStepping Stone Homes
- $949,9005 bd3 ba3.2k sqft130 Plat ROAD, Colgate, WI 53017ActiveMLS ID #1974063, Austin Zimmer. WIREX MLS
