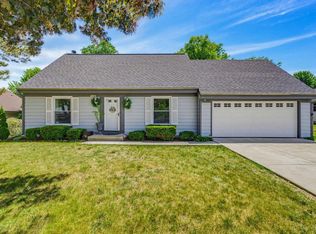
This exceptional remodeled stone ranch in a fantastic Menomonee Falls location could be yours! The welcoming large living room is perfect for entertaining. The refreshed kitchen has lots of cabinets and counter top space plus includes newer appliances. The dining area has amazing views of the spacious backyard with wooded backdrop. All of three bedrooms on the main level are good sized. The main full bathroom has a new (2026) shower over tub. The convenient main level laundry room includes the washer and dryer. The lower level has a rec room including an amazing wet bar with seating for 10 people, fourth bedroom with an egress window, second full bath with walk-in shower, plus a sizable storage area. Hamilton schools! See the long list of seller improvements in MLS documents.
Active
$449,900
N68W20969 Fairview DRIVE, Menomonee Falls, WI 53051
4beds
2,513sqft
:
Get pre-qualified$2,892/mo
Single Family Residence
Built in 1956
0.45 Acres Lot
$456,800 Zestimate®
$179/sqft
$-- HOA
What's special
- 1 day |
- 259 |
- 22 |
Likely to sell faster than
Zillow last checked:
Listing updated:
Listed by:
Kelly Dirk PropertyInfo@shorewest.com,
Shorewest Realtors, Inc.
Source: WIREX MLS,MLS#: 1972967 Originating MLS: Metro MLS
Originating MLS: Metro MLSFacts & features
Interior
Bedrooms & bathrooms
- Bedrooms: 4
- Bathrooms: 2
- Full bathrooms: 2
- Main level bedrooms: 3
Primary bedroom
- Level: Main
- Area: 168
- Dimensions: 14 x 12
Bedroom 2
- Level: Main
- Area: 150
- Dimensions: 15 x 10
Bedroom 3
- Level: Main
- Area: 99
- Dimensions: 11 x 9
Bedroom 4
- Level: Lower
- Area: 182
- Dimensions: 14 x 13
Bathroom
- Features: Tub Only, Shower Over Tub, Shower Stall
Kitchen
- Level: Main
- Area: 209
- Dimensions: 19 x 11
Living room
- Level: Main
- Area: 300
- Dimensions: 20 x 15
Heating
- Natural Gas, Radiant/Hot Water, Zoned
Cooling
- Central Air
Appliances
- Included: Dishwasher, Dryer, Microwave, Oven, Range, Refrigerator, Washer, Water Softener
Features
- High Speed Internet, Wet Bar
- Basement: Block,Finished,Full,Full Size Windows,Sump Pump
Interior area
- Total structure area: 2,513
- Total interior livable area: 2,513 sqft
- Finished area above ground: 1,450
- Finished area below ground: 1,063
Video & virtual tour
Property
Parking
- Total spaces: 1
- Parking features: Garage Door Opener, Heated Garage, Attached, 1 Car
- Attached garage spaces: 1
Features
- Levels: One
- Stories: 1
- Patio & porch: Patio
Lot
- Size: 0.45 Acres
- Features: Wooded
Details
- Parcel number: MNFV0073069
- Zoning: RES
Construction
Type & style
- Home type: SingleFamily
- Architectural style: Ranch
- Property subtype: Single Family Residence
Materials
- Aluminum Trim, Stone, Brick/Stone
Condition
- 21+ Years
- New construction: No
- Year built: 1956
Utilities & green energy
- Sewer: Septic Tank
- Water: Well
- Utilities for property: Cable Available
Community & HOA
Location
- Region: Menomonee Falls
- Municipality: Menomonee Falls
Financial & listing details
- Price per square foot: $179/sqft
- Tax assessed value: $304,700
- Annual tax amount: $3,306
- Date on market: 7/25/2026
- Inclusions: Oven/Range, Refrigerator, Dishwasher, Microwave, Ll Refrigerator, 10 Ll Barstools, 3 Bar Refrigerators, Ll Dishwasher, All Window Treatments, 2 Ll Tv Mounts, Ll Workshop Table, Ll & Garage Wood Shelving, Garage Heater, Washer, Dryer +countertop, Water Softener, 10 X 20 Covered Carport,
- Exclusions: Seller's Personal Property.
Estimated market value
$456,800
$434,000 - $480,000
$2,983/mo
Price history
| Date | Event | Price |
|---|---|---|
| 7/25/2026 | Listed for sale | $449,900+106.9%$179/sqft |
Source:  WIREX MLS #1972967 Report a problem WIREX MLS #1972967 Report a problem | ||
| 5/30/2019 | Sold | $217,500-3.3%$87/sqft |
Source: Public Record Report a problem | ||
| 2/8/2019 | Price change | $224,900+2.3%$89/sqft |
Source: First Weber Inc - Menomonee Falls #1622182 Report a problem | ||
| 11/27/2018 | Price change | $219,900-2.2%$88/sqft |
Source: First Weber Inc - Menomonee Falls #1608815 Report a problem | ||
| 11/2/2018 | Price change | $224,900-2.2%$89/sqft |
Source: First Weber Inc - Menomonee Falls #1608815 Report a problem | ||
| 10/25/2018 | Price change | $229,900-2.2%$91/sqft |
Source: First Weber Inc - Menomonee Falls #1608815 Report a problem | ||
| 10/3/2018 | Listed for sale | $235,000$94/sqft |
Source: First Weber Inc - Menomonee Falls #1608815 Report a problem | ||
Public tax history
| Year | Property taxes | Tax assessment |
|---|---|---|
| 2024 | $3,023 +4.4% | $287,200 |
| 2023 | $2,896 +6.6% | $287,200 +57.6% |
| 2022 | $2,715 +6.4% | $182,200 |
| 2021 | $2,552 -1.2% | $182,200 |
| 2020 | $2,584 -0.1% | $182,200 |
| 2019 | $2,587 -16.4% | $182,200 |
| 2018 | $3,094 +3.5% | $182,200 |
| 2017 | $2,990 +8.1% | $182,200 |
| 2015 | $2,765 -9.8% | $182,200 |
| 2014 | $3,067 | $182,200 |
| 2013 | $3,067 | $182,200 |
| 2012 | $3,067 -0.5% | $182,200 |
| 2011 | $3,084 | $182,200 |
| 2010 | $3,084 | $182,200 +3% |
| 2009 | -- | $176,900 |
| 2008 | -- | $176,900 |
| 2006 | -- | $176,900 |
| 2005 | -- | $176,900 +9.3% |
| 2004 | -- | $161,900 |
| 2003 | -- | $161,900 |
| 2002 | -- | $161,900 +38.9% |
| 2001 | -- | $116,600 |
| 2000 | -- | $116,600 |
Find assessor info on the county website
Monthly payment
Est. payment
Payment breakdown
Explore the cost of this home by adjusting the details. Changes won't be saved.Climate risks
Neighborhood: 53051
Nearby schools
GreatSchools rating
- 8/10Lannon Elementary SchoolGrades: K-4Distance: 0.6 mi
- 10/10Templeton Middle SchoolGrades: 7-8Distance: 1.5 mi
- 7/10Hamilton High SchoolGrades: 9-12Distance: 1.2 mi
Schools provided by the listing agent
- Middle: Templeton
- High: Hamilton
- District: Hamilton
Source: WIREX MLS. This data may not be complete. We recommend contacting the local school district to confirm school assignments for this home.
- $414,8003 bd2 ba1.6k sqftN68W20939 Fairview Dr, Menomonee Falls, WI 53051Off Market
- $414,8006 bd2 ba1.8k sqftN68W21009 Fairview Dr, Menomonee Falls, WI 53051Off Market
- $534,100-- bd-- ba-- sqftW207N6985 Fairview Dr, Menomonee Falls, WI 53051Off Market

- $380,2003 bd1 ba1.4k sqftN68W20907 Fairview Dr, Menomonee Falls, WI 53051Off Market
- $351,7003 bd1 ba1.2k sqftN68W20958 Fairview Dr, Menomonee Falls, WI 53051Off Market
- $428,2003 bd2 ba1.7k sqftN68W20988 Fairview Dr, Menomonee Falls, WI 53051Off Market
- $360,0003 bd1 ba1.1k sqftN68W20922 Fairview Dr, Menomonee Falls, WI 53051Sold
- $345,0003 bd1 ba1.2k sqftN68W21022 Fairview Dr, Menomonee Falls, WI 53051Sold
A local agent can set up tours, give advice and negotiate with sellers.
A local lender can help you make sure your offer is ready when you are.
Similar homes
- $529,9004 bd3 ba2.9k sqftN85W17745 Ann AVENUE, Menomonee Falls, WI 53051Active
 MLS ID #1972911, John Newland. WIREX MLS
 - $485,0004 bd3 ba2k sqftW154N8105 Elm LANE, Menomonee Falls, WI 53051Active
 MLS ID #1972524, Wendy Kaprelian. WIREX MLS
 - $464,9003 bd2 ba1.7k sqftN78W15289 Haymeadow ROAD, Menomonee Falls, WI 53051Active
 MLS ID #1973095, The Borowski Group*. WIREX MLS
 - $464,9005 bd4 ba2.3k sqftW174N9459 Devon Wood ROAD, Menomonee Falls, WI 53051Active
 MLS ID #1971837, Janine Rogge. WIREX MLS
 - $365,0003 bd3 ba1.8k sqftW151N8272 Thomas DRIVE, Menomonee Falls, WI 53051ActiveMLS ID #1972845, David Bailey. WIREX MLS
- $469,9003 bd3 ba2.5k sqftW236N7179 Meadow LANE, Sussex, WI 53089ActiveMLS ID #1973151, Bob Sefiddashti. WIREX MLS
- $464,9003 bd3 ba2.4k sqftN56W18034 Evergreen LANE, Menomonee Falls, WI 53051ActiveMLS ID #1962455, Aaron George. WIREX MLS
- $500,0003 bd2 ba2.2k sqftW174N7507 Joanne DRIVE, Menomonee Falls, WI 53051ActiveMLS ID #1971275, Debbie Griffiths. WIREX MLS
- $455,0004 bd2 ba2.2k sqftN48W16806 Lisbon ROAD, Menomonee Falls, WI 53051ActiveMLS ID #1962734, Daniel Weber. WIREX MLS
- $389,9003 bd2 ba1.6k sqftN87W17833 Shepherd DRIVE, Menomonee Falls, WI 53051ActiveMLS ID #1972569, Angela Pitrof. WIREX MLS
- $395,0003 bd2 ba1.4k sqftN52W15412 El Rio DRIVE, Menomonee Falls, WI 53051ActiveMLS ID #1972194, LETS GO! Realty Group*. WIREX MLS
- $449,9004 bd2 ba2.8k sqftN88W16226 Park BOULEVARD, Menomonee Falls, WI 53051ActiveMLS ID #1969643, Neal Miller. WIREX MLS
- $399,9004 bd2 ba1.7k sqftW166N8551 Theodore AVENUE, Menomonee Falls, WI 53051ActiveMLS ID #1970829, Renee Kolbeck. WIREX MLS
- $454,9003 bd2 ba2.3k sqft17755 Senlac LANE, Brookfield, WI 53045ActiveMLS ID #1971314, Colleen Tarantino. WIREX MLS
- from $450,4003 bd3 ba1.9k sqftThe Alexander Plan, The Towns at Fox River Falls, Menomonee Falls, WI 53051New ConstructionHarbor Homes
- $570,0003 bd3 ba2.7k sqftW161N5785 Cheryln DRIVE, Menomonee Falls, WI 53051ActiveMLS ID #1971960, William Eulberg. WIREX MLS
- $490,0004 bd3 ba2.8k sqftNelson Condominiums, Menomonee Falls, WI 53051ActiveMLS ID #1972575, Anant Verma. WIREX MLS
- $498,9002 bd3 ba3k sqftLone Oak Estates, Menomonee Falls, WI 53051ActiveMLS ID #1972741, Aaron Konop. WIREX MLS
- $617,0003 bd3 ba2.6k sqftW248N7706 Kathleen AVENUE, Lisbon, WI 53089ActiveMLS ID #1973224, Teresa Tighe. WIREX MLS
- $519,9003 bd3 ba2.6k sqft424 North Shore COURT, Pewaukee, WI 53072ActiveMLS ID #1973280, Mary Jane Deeken. WIREX MLS
