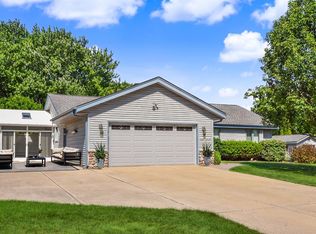
Bright and airy throughout, this beautifully maintained home offers peaceful country subdivision views from every window. Stunning hardwood floors extend through the foyer, kitchen, mudroom, powder room, great room, staircase, and upper hallway. The kitchen features a spacious island, dining area, recessed lighting, and abundant storage. A cozy fireplace and large bay window highlight the inviting great room, while the dining room would also make an ideal home office. The primary suite offers a walk-in closet and private bath. Two additional bedrooms and a full bath complete the upper level. The charming lower-level rec room includes a bar area for entertaining. An extra-deep 2.5-car garage, patio, and attractive landscaping complete this wonderful property. Schedule your showing today!
Active
$617,000
W248N7706 Kathleen AVENUE, Lisbon, WI 53089
3beds
2,678sqft
:
Get pre-qualified$4,026/mo
Single Family Residence
Built in 1996
1.6 Acres Lot
$-- Zestimate®
$230/sqft
$-- HOA
What's special
Charming lower-level rec roomTwo additional bedroomsWalk-in closetPowder roomDining roomGreat roomDining area
- 1 day |
- 467 |
- 45 |
Zillow last checked:
Listing updated:
Listed by:
Teresa Tighe 414-333-0179,
First Weber Inc- West Bend
Source: WIREX MLS,MLS#: 1973224 Originating MLS: Metro MLS
Originating MLS: Metro MLSFacts & features
Interior
Bedrooms & bathrooms
- Bedrooms: 3
- Bathrooms: 3
- Full bathrooms: 2
- 1/2 bathrooms: 1
Primary bedroom
- Level: Upper
- Area: 221
- Dimensions: 17 x 13
Bedroom 2
- Level: Upper
- Area: 208
- Dimensions: 16 x 13
Bedroom 3
- Level: Upper
- Area: 165
- Dimensions: 15 x 11
Bathroom
- Features: Tub Only, Master Bedroom Bath: Tub/No Shower, Master Bedroom Bath: Walk-In Shower, Shower Over Tub
Dining room
- Level: Main
- Area: 144
- Dimensions: 12 x 12
Kitchen
- Level: Main
- Area: 286
- Dimensions: 22 x 13
Living room
- Level: Main
- Area: 351
- Dimensions: 27 x 13
Heating
- Natural Gas, Forced Air
Cooling
- Central Air
Appliances
- Included: Dishwasher, Disposal, Dryer, Microwave, Oven, Range, Refrigerator, Washer, Water Softener
Features
- High Speed Internet, Walk-In Closet(s), Kitchen Island
- Flooring: Wood
- Basement: 8'+ Ceiling,Block,Full,Partially Finished,Sump Pump
Interior area
- Total structure area: 2,678
- Total interior livable area: 2,678 sqft
- Finished area above ground: 2,418
- Finished area below ground: 260
Property
Parking
- Total spaces: 2.5
- Parking features: Garage Door Opener, Attached, 2 Car, 1 Space
- Attached garage spaces: 2.5
Features
- Levels: Two
- Stories: 2
- Patio & porch: Patio
Lot
- Size: 1.6 Acres
Details
- Parcel number: LSBT0202078
- Zoning: RES
Construction
Type & style
- Home type: SingleFamily
- Architectural style: Colonial
- Property subtype: Single Family Residence
Materials
- Brick, Brick/Stone, Wood Siding
Condition
- 21+ Years
- New construction: No
- Year built: 1996
Utilities & green energy
- Sewer: Septic Tank
- Water: Well
- Utilities for property: Cable Available
Community & HOA
Community
- Subdivision: Hidden Oaks
Location
- Region: Lisbon
- Municipality: Lisbon
Financial & listing details
- Price per square foot: $230/sqft
- Tax assessed value: $507,800
- Annual tax amount: $5,485
- Date on market: 7/24/2026
- Inclusions: Oven/Range, Refrigerator, Dishwasher, Microwave, Disposal, Washer, Dryer, Water Softener - Owned.
- Exclusions: Seller's Personal Property
Estimated market value
Not available
Estimated sales range
Not available
Not available
Price history
| Date | Event | Price |
|---|---|---|
| 7/24/2026 | Listed for sale | $617,000$230/sqft |
Source:  WIREX MLS #1973224 Report a problem WIREX MLS #1973224 Report a problem | ||
Public tax history
| Year | Property taxes | Tax assessment |
|---|---|---|
| 2024 | $5,222 +6.7% | $400,300 |
| 2023 | $4,894 +0.7% | $400,300 |
| 2022 | $4,862 +4.9% | $400,300 |
| 2021 | $4,635 -3.6% | $400,300 +23.5% |
| 2020 | $4,809 -1% | $324,200 |
| 2019 | $4,857 -11% | $324,200 |
| 2018 | $5,456 +4.6% | $324,200 |
| 2017 | $5,218 +9% | $324,200 |
| 2015 | $4,787 -1.7% | $324,200 |
| 2014 | $4,869 | $324,200 |
| 2013 | $4,869 | $324,200 -7.1% |
| 2012 | -- | $348,800 |
| 2011 | -- | $348,800 |
| 2010 | $5,125 | $348,800 |
| 2009 | -- | $348,800 |
| 2008 | -- | $348,800 |
| 2006 | -- | $348,800 +78.3% |
| 2005 | -- | $195,600 |
| 2004 | -- | $195,600 |
| 2003 | -- | $195,600 |
| 2002 | -- | $195,600 |
| 2001 | -- | $195,600 |
| 2000 | -- | $195,600 |
Find assessor info on the county website
Monthly payment
Est. payment
Payment breakdown
Explore the cost of this home by adjusting the details. Changes won't be saved.Climate risks
Neighborhood: 53089
Nearby schools
GreatSchools rating
- 8/10Woodside Elementary SchoolGrades: K-4Distance: 1.2 mi
- 10/10Templeton Middle SchoolGrades: 7-8Distance: 3.1 mi
- 7/10Hamilton High SchoolGrades: 9-12Distance: 3.3 mi
Schools provided by the listing agent
- Middle: Templeton
- High: Hamilton
- District: Hamilton
Source: WIREX MLS. This data may not be complete. We recommend contacting the local school district to confirm school assignments for this home.
- $666,500-- bd-- ba-- sqftW248N7734 Kathleen Ave, Lisbon, WI 53089Off Market
- $765,3003 bd3 ba3.5k sqftN76W24824 Ridgefield Dr, Lisbon, WI 53089Off Market

- $590,500-- bd-- ba-- sqftN76W24766 Ridgefield Dr, Lisbon, WI 53089Off Market
- $678,5004 bd3 ba2.5k sqftW248N7760 Kathleen Ave, Lisbon, WI 53089Off Market
- $710,0004 bd4 ba4.2k sqftN76W24726 Ridgefield Dr, Lisbon, WI 53089Sold
- $727,7003 bd1 ba3.3k sqftN77W24707 Century Ct, Lisbon, WI 53089Off Market
- $695,700-- bd-- ba-- sqftN77W24847 Kathleen Ct, Lisbon, WI 53089Off Market
- $753,400-- bd-- ba-- sqftN76W24801 Ridgefield Dr, Lisbon, WI 53089Off Market
A local agent can set up tours, give advice and negotiate with sellers.
A local lender can help you make sure your offer is ready when you are.
Similar homes
- $599,9003 bd3 ba2.4k sqftN75W28050 Schmidt LANE, Hartland, WI 53029Active
 MLS ID #1972859, Pluster Filiip Property Group*. WIREX MLS
 - $614,9003 bd3 ba2.8k sqftN71W27107 Meadow Wood LANE, Lisbon, WI 53089Active
 MLS ID #1971291, Wendy Manzke. WIREX MLS
 - $469,9003 bd3 ba2.5k sqftW236N7179 Meadow LANE, Sussex, WI 53089Active
 MLS ID #1973151, Bob Sefiddashti. WIREX MLS
 - $649,0004 bd3 ba2.7k sqftW226N8041 Longview DRIVE, Sussex, WI 53089Active
 MLS ID #1971416, Eric Lewandowski. WIREX MLS
 - $610,0003 bd3 ba1.9k sqftW218N9691 Happy Hollow LANE, Germantown, WI 53022ActiveMLS ID #1973027, Alex Derenne. WIREX MLS
- $575,0004 bd3 ba2.7k sqftW224N8095 Susan PLACE, Lisbon, WI 53089ActiveMLS ID #1971847, Heather Boyd Home Team*. WIREX MLS
- $519,9003 bd3 ba2.6k sqft424 North Shore COURT, Pewaukee, WI 53072ActiveMLS ID #1973280, Mary Jane Deeken. WIREX MLS
- $569,9004 bd3 ba2k sqftN67W25562 Vail LANE, Sussex, WI 53089ActiveWIREX MLS
- $775,0004 bd4 ba3.1k sqftN53W27805 Bantry ROAD, Lisbon, WI 53089ActiveMLS ID #1971048, Amiee Melero. WIREX MLS
- $679,9004 bd3 ba3.5k sqftW231N7902 Martin COURT, Sussex, WI 53089ActiveMLS ID #1966646, Benjamin Gohlke. WIREX MLS
- from $550,3004 bd3 ba2.1k sqftThe Hudson Plan, Vista Run, Sussex, WI 53089New ConstructionHarbor Homes
- $444,9003 bd2 ba2.3k sqftN65W26283 Lake DRIVE, Sussex, WI 53089ActiveMLS ID #1969814, April Kumlien. WIREX MLS
- $449,9004 bd2 ba2.5k sqftN68W20969 Fairview DRIVE, Menomonee Falls, WI 53051ActiveMLS ID #1972967, Kelly Dirk. WIREX MLS
- $776,9904 bd3 ba2.7k sqftN75 W24728 Lauren DRIVE, Sussex, WI 53089ActiveMLS ID #1956063, Jordan Kaerek. WIREX MLS
- $749,9003 bd3 ba2.4k sqft4239 Grandview COURT, Colgate, WI 53017ActiveMLS ID #1971217, The Birkle Group*. WIREX MLS
- from $546,6003 bd2 ba1.9k sqftThe Charleston Plan, Vista Run, Sussex, WI 53089New ConstructionHarbor Homes
- $779,9003 bd3 ba2.2k sqftW261N6831 Prairie Haven COURT, Lisbon, WI 53089ActiveMLS ID #1970331, Erin Russell. WIREX MLS
- $464,9003 bd2 ba1.8k sqftW246N5876 Partridge COURT, Sussex, WI 53089ActiveMLS ID #1970530, Colleen Tarantino. WIREX MLS
- $575,0003 bd3 ba3.6k sqftW212N10497 Parkland CIRCLE, Colgate, WI 53017ActiveMLS ID #1972248, Lisa Ashley. WIREX MLS
- $759,9004 bd3 ba2.4k sqftW223N4648 Seven Oaks DRIVE, Pewaukee, WI 53072ActiveMLS ID #1973055, Paul Liebe. WIREX MLS
