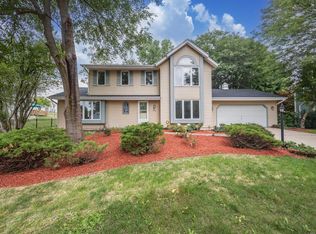
Fantastic Custom Cape Cod located in highly sought after Springdale Estates. This 4 bedroom 2 bath with additional main floor bedroom or den home is in a perfect spot in the cul de sac . Absolutely loaded with features and amenities. Gorgeous hardwood floors, 6 panel doors, natural stone fire place, first floor laundry, gutter guards, garage floor epoxy finish and all appliances are included. Enjoy a cup of coffee in your beautiful 3 season sunroom. or entertain in your rec room! Large private manicured yard. Close to parks, schools and shopping. Hurry it won't last! Higher end appliances included!
Contingent
Price cut: $20K (8/6)
$559,000
N22W22227 Meadowood COURT, Waukesha, WI 53186
4beds
2,474sqft
Single Family Residence
Built in 1979
0.43 Acres Lot
$558,500 Zestimate®
$226/sqft
$-- HOA
What's special
Garage floor epoxy finishRec roomFirst floor laundryNatural stone fireplaceGorgeous hardwood floorsLarge private manicured yardHigher end appliances included
- 32 days |
- 1,349 |
- 49 |
Zillow last checked:
Listing updated:
Listed by:
Brandon Behling 414-737-4127,
1st Pick Realty
Source: WIREX MLS,MLS#: 1972366 Originating MLS: Metro MLS
Originating MLS: Metro MLSFacts & features
Interior
Bedrooms & bathrooms
- Bedrooms: 4
- Bathrooms: 2
- Full bathrooms: 2
- Main level bedrooms: 1
Primary bedroom
- Level: Main
- Area: 204
- Dimensions: 17 x 12
Bedroom 2
- Level: Upper
- Area: 204
- Dimensions: 12 x 17
Bedroom 3
- Level: Upper
- Area: 150
- Dimensions: 15 x 10
Bedroom 4
- Level: Upper
- Area: 120
- Dimensions: 12 x 10
Bathroom
- Features: Tub Only, Ceramic Tile, Shower Over Tub
Dining room
- Level: Main
- Area: 132
- Dimensions: 11 x 12
Kitchen
- Level: Main
- Area: 132
- Dimensions: 11 x 12
Living room
- Level: Main
- Area: 340
- Dimensions: 17 x 20
Heating
- Natural Gas, Forced Air
Cooling
- Central Air
Appliances
- Included: Dishwasher, Dryer, Microwave, Oven, Range, Refrigerator, Washer, Water Softener
Features
- Pantry, Walk-In Closet(s)
- Flooring: Wood
- Basement: Full,Partially Finished,Sump Pump
Interior area
- Total structure area: 2,474
- Total interior livable area: 2,474 sqft
- Finished area above ground: 2,074
- Finished area below ground: 400
Property
Parking
- Total spaces: 2.5
- Parking features: Garage Door Opener, Attached, 2 Car, 1 Space
- Attached garage spaces: 2.5
Features
- Levels: One and One Half
- Stories: 1
Lot
- Size: 0.43 Acres
Details
- Parcel number: PWC 0916192
- Zoning: res
Construction
Type & style
- Home type: SingleFamily
- Architectural style: Cape Cod
- Property subtype: Single Family Residence
Materials
- Aluminum Siding, Aluminum/Steel
Condition
- 21+ Years
- New construction: No
- Year built: 1979
Utilities & green energy
- Sewer: Public Sewer
- Water: Public
- Utilities for property: Cable Available
Community & HOA
Location
- Region: Waukesha
- Municipality: Pewaukee
Financial & listing details
- Price per square foot: $226/sqft
- Tax assessed value: $425,800
- Annual tax amount: $3,258
- Date on market: 7/18/2026
- Inclusions: Stove, Refrigerator, Washer Dryer. Dishwasher. Water Softener. Couch And Love Seat In Basement
- Exclusions: Sellers Personal Property
Estimated market value
$558,500
$531,000 - $586,000
$3,036/mo
Price history
| Date | Event | Price |
|---|---|---|
| 8/11/2026 | Contingent | $559,000$226/sqft |
Source:  WIREX MLS #1972366 Report a problem WIREX MLS #1972366 Report a problem | ||
| 8/6/2026 | Price change | $559,000-3.5%$226/sqft |
Source: WIREX MLS #1972366 Report a problem | ||
| 7/28/2026 | Price change | $579,000-1%$234/sqft |
Source: WIREX MLS #1972366 Report a problem | ||
| 7/18/2026 | Listed for sale | $585,000$236/sqft |
Source: WIREX MLS #1972366 Report a problem | ||
Public tax history
| Year | Property taxes | Tax assessment |
|---|---|---|
| 2024 | $3,188 -0.5% | $327,600 |
| 2023 | $3,205 +3.1% | $327,600 |
| 2022 | $3,108 -7.4% | $327,600 |
| 2021 | $3,356 +4.8% | $327,600 +31.6% |
| 2020 | $3,202 +3.1% | $249,000 |
| 2019 | $3,105 -13.6% | $249,000 |
| 2018 | $3,596 +1.1% | $249,000 |
| 2017 | $3,555 +4.4% | $249,000 |
| 2015 | $3,406 +4.5% | $249,000 |
| 2014 | $3,258 | $249,000 |
| 2013 | $3,258 | $249,000 |
| 2012 | -- | $249,000 |
| 2011 | -- | $249,000 |
| 2010 | $3,565 | $249,000 -14.1% |
| 2009 | -- | $290,000 |
| 2008 | -- | $290,000 |
| 2006 | -- | $290,000 +15.5% |
| 2005 | -- | $251,000 |
| 2004 | -- | $251,000 |
| 2003 | -- | $251,000 +9.2% |
| 2002 | -- | $229,900 |
| 2001 | -- | $229,900 |
| 2000 | -- | $229,900 |
Find assessor info on the county website
Monthly payment
Est. payment
Payment breakdown
Explore the cost of this home by adjusting the details. Changes won't be saved.Climate risks
Neighborhood: 53186
Nearby schools
GreatSchools rating
- 8/10Banting Elementary SchoolGrades: PK-5Distance: 2.3 mi
- 4/10Horning Middle SchoolGrades: 6-8Distance: 2.3 mi
- 6/10North High SchoolGrades: 9-12Distance: 4.8 mi
Schools provided by the listing agent
- District: Waukesha
Source: WIREX MLS. This data may not be complete. We recommend contacting the local school district to confirm school assignments for this home.
- $526,800-- bd-- ba-- sqftN22W22239 Meadowood Ct, Waukesha, WI 53186Off Market
- $515,000-- bd-- ba-- sqftN22W22215 Meadowood Ct, Waukesha, WI 53186Off Market
- $444,8003 bd2 ba1.6k sqftN22W22203 Meadowood Ct, Waukesha, WI 53186Off Market
- $564,8004 bd2 ba2.8k sqftN22W22251 Meadowood Ct, Waukesha, WI 53186Off Market

- $493,700-- bd-- ba-- sqftN22W22263 Meadowood Ct, Waukesha, WI 53186Off Market
- $490,6003 bd2 ba-- sqftN22W22201 Meadowood Ct, Waukesha, WI 53186Off Market
- $456,3003 bd2 ba1.6k sqftW222N2154 Glenwood Ln, Waukesha, WI 53186Off Market
- $478,900-- bd-- ba-- sqftW222N2170 Glenwood Ln, Waukesha, WI 53186Off Market
A local agent can set up tours, give advice and negotiate with sellers.
Similar homes
- $515,0003 bd2 ba2.3k sqftw222n2281 Glenwood LANE, Waukesha, WI 53186Active
 MLS ID #1976726, Shereen Woods. WIREX MLS
 - $499,0004 bd2 ba2k sqft450 Rip Van Winkle DRIVE, Waukesha, WI 53186Active
 MLS ID #1976238, Brad Parent. WIREX MLS
 - $509,9003 bd3 ba2k sqft21840 Doneswood DRIVE, Waukesha, WI 53186Active
 MLS ID #1975641, Colleen Grams. WIREX MLS
 - $575,0004 bd3 ba2.1k sqft21300 Astolat DRIVE, Brookfield, WI 53045Active
 MLS ID #1974225, Jennifer Buzzell. WIREX MLS
 - $479,0004 bd4 ba2.9k sqftS23W23085 E Broadway, Waukesha, WI 53186ActiveMLS ID #1971580, Brew City Real Estate Group*. WIREX MLS
- $424,9004 bd3 ba2.2k sqft602 E College AVENUE, Waukesha, WI 53186ActiveMLS ID #1974717, Marcia Abramowski. WIREX MLS
- $649,0002 bd2 ba2.5k sqftS24W23112 Lookout DRIVE, Waukesha, WI 53186ActiveMLS ID #1971188, Christine Klaske. WIREX MLS
- $524,9003 bd2 ba2.4k sqft17265 Country LANE, Brookfield, WI 53045ActiveMLS ID #1975160, Lien Team Real Estate Group*. WIREX MLS
- $575,0004 bd4 ba3.7k sqft16865 Eldorado DRIVE, Brookfield, WI 53005ActiveMLS ID #1971007, The Wesell Group*. WIREX MLS
- $424,9004 bd3 ba2k sqft625 N Hine AVENUE, Waukesha, WI 53188ActiveMLS ID #1976424, Timothy Abrahamson. WIREX MLS
- $575,0004 bd3 ba2.4k sqft16730 Willow Ridge LANE, Brookfield, WI 53005ActiveMLS ID #1971617, Craig Patch. WIREX MLS
- $625,0003 bd3 ba2.8k sqft15720 W Roualt STREET, Brookfield, WI 53005ActiveMLS ID #1975585, Ronald Young. WIREX MLS
- $625,0004 bd4 ba3k sqft15685 Brojan DRIVE, Elm Grove, WI 53122ActiveMLS ID #1972119, Pat Bitterberg. WIREX MLS
- $514,9003 bd3 ba2.6k sqft2336 N University DRIVE, Waukesha, WI 53188ActiveMLS ID #1972925, Lisa Ashley. WIREX MLS
- $439,9003 bd2 ba1.7k sqft125 E Park AVENUE, Waukesha, WI 53186ActiveMLS ID #1975166, Holly La Pietra. WIREX MLS
- $460,0003 bd2 ba1.2k sqft21650 W Valley DRIVE, New Berlin, WI 53146ActiveMLS ID #1973869, Jackson Villarreal. WIREX MLS
- $699,9005 bd4 ba3.6k sqft2945 Santa Maria DRIVE, Brookfield, WI 53005ActiveMLS ID #1972278, Sherry Larson. WIREX MLS
- $439,9003 bd2 ba2.3k sqft17755 Senlac LANE, Brookfield, WI 53045ActiveMLS ID #1971314, Colleen Tarantino. WIREX MLS
- $464,9003 bd2 ba1.6k sqft1400 S Ridgeway ROAD, New Berlin, WI 53146ActiveMLS ID #1974206, Jason Hennen. WIREX MLS
- $749,9004 bd3 ba2.4k sqftW223N4648 Seven Oaks DRIVE, Pewaukee, WI 53072ActiveMLS ID #1973055, Paul Liebe. WIREX MLS
