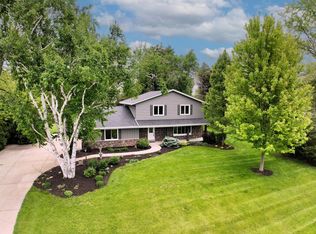
Super-sized open concept ranch with volume ceilings, abundant windows, fresh interior paint, and new carpet! Rich hardwood floors flow throughout the main living areas. Three spacious, flexible living spaces plus a full-size dining room offer exceptional versatility. The large kitchen features granite countertops, abundant white cabinetry, skylights, and plenty of room to gather. The oversized great room boasts a gas fireplace, while the family room offers a raised-hearth natural fireplace and wet bar. Three main-floor bedrooms, 2.5 baths, plus a lower-level bedroom with full bath. Spacious rec room and convenient main-floor laundry complete this impressive home. Terrific convenient location, close to Wirth Park and within the highly sought after Elmbrook SD. Great house, great home!
Active
Price cut: $30K (9/10)
$595,000
15685 Brojan DRIVE, Elm Grove, WI 53122
4beds
3,047sqft
Single Family Residence
Built in 1976
0.59 Acres Lot
$594,700 Zestimate®
$195/sqft
$-- HOA
What's special
- 90 days
- 1,342
- 86
Zillow last checked:
Listing updated:
Listed by:
Pat Bitterberg PropertyInfo@shorewest.com,
Shorewest Realtors, Inc.
Source: WIREX MLS,MLS#: 1972119 Originating MLS: Metro MLS
Originating MLS: Metro MLSFacts & features
Interior
Bedrooms & bathrooms
- Bedrooms: 4
- Bathrooms: 4
- Full bathrooms: 3
- 1/2 bathrooms: 1
- Main level bedrooms: 3
Primary bedroom
- Level: Main
- Area: 168
- Dimensions: 14 x 12
Bedroom 2
- Level: Main
- Area: 120
- Dimensions: 12 x 10
Bedroom 3
- Level: Main
- Area: 108
- Dimensions: 12 x 9
Bedroom 4
- Level: Lower
- Area: 154
- Dimensions: 14 x 11
Bathroom
- Features: Shower on Lower, Tub Only, Ceramic Tile, Whirlpool, Master Bedroom Bath: Walk-In Shower, Master Bedroom Bath, Shower Over Tub, Shower Stall
Dining room
- Level: Main
- Area: 117
- Dimensions: 13 x 9
Family room
- Level: Main
- Area: 276
- Dimensions: 23 x 12
Kitchen
- Level: Main
- Area: 120
- Dimensions: 12 x 10
Living room
- Level: Main
- Area: 392
- Dimensions: 28 x 14
Heating
- Natural Gas, Forced Air
Cooling
- Central Air
Appliances
- Included: Dishwasher, Disposal, Dryer, Microwave, Other, Oven, Range, Refrigerator, Washer, Water Softener
Features
- Cathedral/vaulted ceiling, Wet Bar
- Flooring: Wood
- Windows: Skylight(s)
- Basement: Block,Finished,Full,Full Size Windows,Radon Mitigation System,Sump Pump
Interior area
- Total structure area: 3,047
- Total interior livable area: 3,047 sqft
- Finished area above ground: 2,112
- Finished area below ground: 935
Property
Parking
- Total spaces: 2.5
- Parking features: Garage Door Opener, Attached, 2 Car
- Attached garage spaces: 2.5
Features
- Levels: One
- Stories: 1
- Patio & porch: Patio
- Has spa: Yes
- Spa features: Bath
Lot
- Size: 0.59 Acres
- Dimensions: 185 x 135
- Features: Wooded
Details
- Parcel number: BR C1093088
- Zoning: R2
Construction
Type & style
- Home type: SingleFamily
- Architectural style: Ranch
- Property subtype: Single Family Residence
Materials
- Brick, Brick/Stone, Stucco/Slate, Wood Siding
Condition
- 21+ Years
- New construction: No
- Year built: 1976
Utilities & green energy
- Sewer: Public Sewer
- Water: Shared Well
Community & HOA
Community
- Subdivision: Brojanview
Location
- Region: Elm Grove
- Municipality: Brookfield
Financial & listing details
- Price per square foot: $195/sqft
- Tax assessed value: $457,400
- Annual tax amount: $5,147
- Date on market: 7/17/2026
- Inclusions: Oven/Range, Refrigerator, Disposal, Dishwasher, Microwave, Washer, Dryer, Water Softener, Iron Filter, Lower Level Refrigerator, 1 Electric Garage Door Opener Remote
- Exclusions: Seller's Personal Property
Estimated market value
$594,700
$565,000 - $624,000
$4,054/mo
Price history
| Date | Event | Price |
|---|---|---|
| 9/12/2026 | Listing removed | $3,098$1/sqft |
Source: Zillow Rentals Report a problem | ||
| 9/10/2026 | Price change | $3,098-6.1%$1/sqft |
Source: Zillow Rentals Report a problem | ||
| 9/10/2026 | Price change | $595,000-4.8%$195/sqft |
Source:  WIREX MLS #1972119 Report a problem WIREX MLS #1972119 Report a problem | ||
| 8/14/2026 | Listed for rent | $3,298+8.1%$1/sqft |
Source: Zillow Rentals Report a problem | ||
| 8/12/2026 | Price change | $625,000-3.8%$205/sqft |
Source: WIREX MLS #1972119 Report a problem | ||
| 7/17/2026 | Listed for sale | $650,000+64.6%$213/sqft |
Source: WIREX MLS #1972119 Report a problem | ||
| 9/30/2023 | Listing removed | -- |
Source: Zillow Rentals Report a problem | ||
| 9/19/2023 | Price change | $3,050-14.1%$1/sqft |
Source: Zillow Rentals Report a problem | ||
| 7/10/2023 | Listed for rent | $3,550$1/sqft |
Source: Zillow Rentals Report a problem | ||
| 4/22/2023 | Listing removed | -- |
Source: Zillow Rentals Report a problem | ||
| 4/12/2023 | Listed for rent | $3,550$1/sqft |
Source: Zillow Rentals Report a problem | ||
| 8/22/2018 | Sold | $395,000-1.2%$130/sqft |
Source: Public Record Report a problem | ||
| 6/26/2018 | Pending sale | $399,900$131/sqft |
Source: Mahler Sotheby's International Realty #1591709 Report a problem | ||
| 6/22/2018 | Listed for sale | $399,900$131/sqft |
Source: Mahler Sotheby's International Realty #1591709 Report a problem | ||
| 9/6/2017 | Listing removed | $399,900$131/sqft |
Source: Shorewest Realtors, Inc. #1517816 Report a problem | ||
| 7/24/2017 | Listed for sale | $399,900$131/sqft |
Source: Shorewest Realtors, Inc. #1517816 Report a problem | ||
Public tax history
| Year | Property taxes | Tax assessment |
|---|---|---|
| 2024 | $4,967 -0.5% | $430,500 |
| 2023 | $4,992 -0.2% | $430,500 +27.3% |
| 2022 | $5,000 -5.9% | $338,100 |
| 2021 | $5,312 -3% | $338,100 |
| 2020 | $5,474 +3.7% | $338,100 |
| 2019 | $5,281 -5.6% | $338,100 +9% |
| 2018 | $5,592 +0.7% | $310,300 |
| 2017 | $5,552 +14.5% | $310,300 |
| 2015 | $4,851 -0.1% | $310,300 |
| 2014 | $4,857 -3.5% | $310,300 |
| 2013 | $5,032 | $310,300 |
| 2012 | -- | $310,300 |
| 2009 | -- | $310,300 |
| 2008 | -- | $310,300 |
| 2006 | -- | $310,300 +39.7% |
| 2005 | -- | $222,100 |
| 2004 | -- | $222,100 |
| 2003 | -- | $222,100 +11.5% |
| 2002 | -- | $199,200 +19.6% |
| 2001 | -- | $166,600 |
| 2000 | -- | $166,600 |
Find assessor info on the county website
Monthly payment
Est. payment
Payment breakdown
Explore the cost of this home by adjusting the details. Changes won't be saved.Climate risks
Neighborhood: 53122
Nearby schools
Schools provided by the listing agent
- Elementary: Dixon
- Middle: Pilgrim Park
- High: Brookfield East
- District: Elmbrook
Source: WIREX MLS. This data may not be complete. We recommend contacting the local school district to confirm school assignments for this home.
Similar homes
- $599,9004 bd2 ba2k sqft2300 Kevenauer DRIVE, Brookfield, WI 53005Active
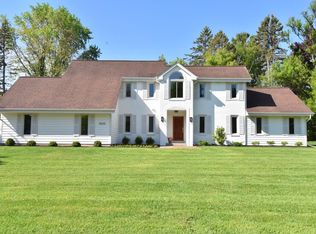
 MLS ID #1981736, Connie Cummings. WIREX MLS
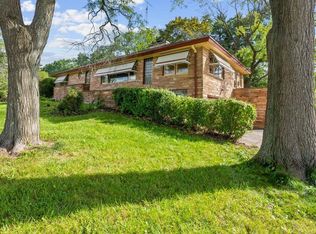
 - $584,9004 bd2 ba3.4k sqft15300 High Knoll LANE, Brookfield, WI 53005Active
 MLS ID #1983853, Katie Wakefield. WIREX MLS
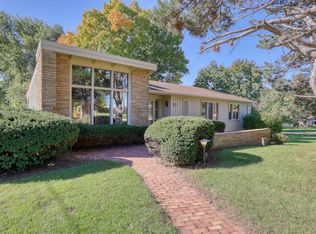
 - $569,9003 bd3 ba2.3k sqft12555 Laurel LANE, Elm Grove, WI 53122Active
 MLS ID #1983141, Lindsay Dickert. WIREX MLS
 - $565,0004 bd4 ba2.4k sqft3035 Pilgrim ROAD, Brookfield, WI 53005Active
 MLS ID #1982983, Pat Bitterberg. WIREX MLS
