Some homes are simply houses. Others become the backdrop for life's most meaningful moments. Nestled in Lamplighter Park & the award-winning Elmbrook SD, this beautifully maintained 5-BDRM home offers the space, flexibility & comfort to make it your own. Crisp curb presence & sophisticated lighting greet guests. Spacious & open design. KIT & FR flow freely & out onto a covered patio. Adaptable flr plan featuring a main-flr 5th BDRM ideal for a home office. Drop zone/laundry remodel 2022 w/inflr heat. Fresh paint, new carpet & recessed lighting create a refreshed feel throughout. Oversized garage. Major updates include 2020 roof, HVAC system, EXT paint, EXT lighting & garage door. 2021 water heater. Nearby parks, trails, shopping & dining. It's time for new memories!
Active
Price cut: $24.9K (10/22)
$725,000
13380 Burlawn PARKWAY, Brookfield, WI 53005
5beds
3,101sqft
Single Family Residence
Built in 1975
0.49 Acres Lot
$719,300 Zestimate®
$234/sqft
$-- HOA
What's special
Garage doorOversized garageSophisticated lightingFresh paintRecessed lightingSpacious and open designExt lighting
- 35 days
- 1,833
- 93
Zillow last checked:
Listing updated:
Listed by:
Pat Bitterberg PropertyInfo@shorewest.com,
Shorewest Realtors, Inc.
Source: WIREX MLS,MLS#: 1984658 Originating MLS: Metro MLS
Facts & features
Interior
Bedrooms & bathrooms
- Bedrooms: 5
- Bathrooms: 3
- Full bathrooms: 2
- 1/2 bathrooms: 1
- Main level bedrooms: 1
Primary bedroom
- Level: Upper
- Area: 180
- Dimensions: 15 x 12
Bedroom 2
- Level: Upper
- Area: 150
- Dimensions: 15 x 10
Bedroom 3
- Level: Upper
- Area: 165
- Dimensions: 15 x 11
Bedroom 4
- Level: Upper
- Area: 110
- Dimensions: 11 x 10
Bedroom 5
- Level: Main
- Area: 110
- Dimensions: 11 x 10
Bathroom
- Features: Tub Only, Ceramic Tile, Master Bedroom Bath: Walk-In Shower, Master Bedroom Bath, Shower Over Tub, Shower Stall
Dining room
- Level: Main
- Area: 132
- Dimensions: 12 x 11
Family room
- Level: Main
- Area: 260
- Dimensions: 20 x 13
Kitchen
- Level: Main
- Area: 180
- Dimensions: 18 x 10
Living room
- Level: Main
- Area: 221
- Dimensions: 17 x 13
Heating
- Natural Gas, Forced Air, In-floor, Radiant
Cooling
- Central Air
Appliances
- Included: Dishwasher, Disposal, Dryer, Microwave, Other, Oven, Range, Refrigerator, Washer, Water Softener
Features
- High Speed Internet, Pantry, Walk-In Closet(s)
- Basement: Block,Finished,Full,Radon Mitigation System,Sump Pump
Interior area
- Total structure area: 3,101
- Total interior livable area: 3,101 sqft
- Finished area above ground: 2,386
- Finished area below ground: 715
Property
Parking
- Total spaces: 2.75
- Parking features: Garage Door Opener, Heated Garage, Attached, 2 Car
- Attached garage spaces: 2.75
Features
- Levels: Two
- Stories: 2
- Patio & porch: Patio
Lot
- Size: 0.49 Acres
Details
- Parcel number: BR C1055117
- Zoning: 160 Res
Construction
Type & style
- Home type: SingleFamily
- Architectural style: Colonial
- Property subtype: Single Family Residence
Materials
- Aluminum Siding, Aluminum/Steel, Brick, Brick/Stone, Aluminum Trim
Condition
- 21+ Years
- New construction: No
- Year built: 1975
Utilities & green energy
- Sewer: Public Sewer
- Water: Public
- Utilities for property: Cable Available
Community & HOA
Community
- Security: Security System
- Subdivision: Lamplighter Park
Location
- Region: Brookfield
- Municipality: Brookfield
Financial & listing details
- Price per square foot: $234/sqft
- Tax assessed value: $546,000
- Annual tax amount: $5,572
- Date on market: 10/14/2026
- Inclusions: Oven, Range, Refrigerator, Disposal, Dishwasher, Microwave, Washer, Dryer, Water Softener (Owned), Simplisafe Alarm System, 2 Concrete Patio Flower Pots, Edo & One (1) Remote, Garage Heater, Extra Remodel Materials, All Bath Mirrors, All Window Treatments
- Exclusions: Seller's Personal Property
Estimated market value
$719,300
$683,000 - $755,000
$3,994/mo
Price history
| Date | Event | Price |
|---|---|---|
| 10/22/2026 | Price change | $725,000-3.3%$234/sqft |
Source:  WIREX MLS #1984658 Report a problem | ||
| 10/14/2026 | Listed for sale | $749,900+172.7%$242/sqft |
Source: WIREX MLS #1984658 Report a problem | ||
| 9/16/2013 | Sold | $275,000$89/sqft |
Source: Public Record Report a problem | ||
Public tax history
| Year | Property taxes | Tax assessment |
|---|---|---|
| 2025 | $5,572 +3% | $484,900 |
| 2024 | $5,411 0% | $484,900 |
| 2023 | $5,413 +2.9% | $484,900 +31.2% |
| 2022 | $5,262 -5.6% | $369,500 |
| 2021 | $5,572 -4.2% | $369,500 |
| 2020 | $5,817 +4.1% | $369,500 |
| 2019 | $5,586 -0.1% | $369,500 +19% |
| 2018 | $5,594 +0.7% | $310,400 |
| 2017 | $5,554 +14.5% | $310,400 |
| 2015 | $4,852 -0.1% | $310,400 |
| 2014 | $4,859 -3.5% | $310,400 |
| 2013 | $5,033 | $310,400 |
| 2012 | -- | $310,400 |
| 2011 | -- | $310,400 |
| 2010 | $5,085 | $310,400 |
| 2009 | -- | $310,400 |
| 2008 | -- | $310,400 |
| 2006 | -- | $310,400 +22.5% |
| 2005 | -- | $253,400 |
| 2004 | -- | $253,400 |
| 2003 | -- | $253,400 |
| 2002 | -- | $253,400 +35.1% |
| 2001 | -- | $187,500 |
| 2000 | -- | $187,500 |
Find assessor info on the county website
Monthly payment
Est. payment
Payment breakdown
Explore the cost of this home by adjusting the details. Changes won't be saved.Climate risks
Neighborhood: 53005
Nearby schools
Schools provided by the listing agent
- Elementary: Dixon
- Middle: Pilgrim Park
- High: Brookfield East
- District: Elmbrook
Source: WIREX MLS. This data may not be complete. We recommend contacting the local school district to confirm school assignments for this home.


Similar homes
- $614,9004 bd3 ba2.6k sqft15805 Sky Cliff DRIVE, Brookfield, WI 53005Active
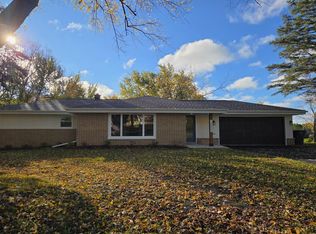 MLS ID #1987470, Matthew Bruins. WIREX MLS
- $879,9005 bd4 ba3k sqft15370 Santa Maria DRIVE, Brookfield, WI 53005Active
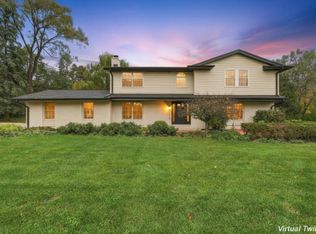 MLS ID #1987529, Rebecca Thomas. WIREX MLS
- $729,9005 bd4 ba3.5k sqft2275 Derrin LANE, Brookfield, WI 53045Active
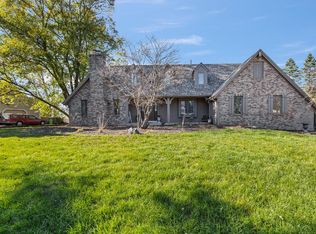 MLS ID #1986948, The Elements Realty Team*. WIREX MLS
- $849,9004 bd4 ba3.8k sqft14825 Woodbridge ROAD, Brookfield, WI 53005Active
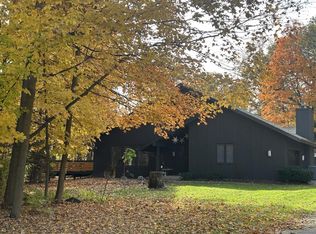 MLS ID #1983745, Melissa Musante. WIREX MLS
