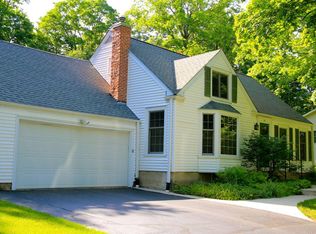
Incredible opportunity to own this charming 3 BR, 2.5BA Cape Cod in a very desirable neighborhood. This amazing home is bright and cheery and feat. many updates including a new furnace, A/C, water heater and Leaf Guard gutters. Living Room features a vaulted ceiling and built-in entertainment center. Kitchen boasts a large island and spacious dining area. The upstairs feat. an amazing primary bedroom suite w/vaulted ceiling, WIC and ensuite with jetted tub. Loads of closet space and bonus loft/office space upstairs. The yard and location are very private at the end of the street. Professionally landscaped lot with impressive stone walls and loaded with perennials. Enjoy relaxing or entertaining on the spacious deck featuring exotic Brazilian Ipe wood. Come see this outstanding home!
Active
$549,900
815 Apple Tree LANE, Brookfield, WI 53005
3beds
2,014sqft
Single Family Residence
Built in 1949
0.35 Acres Lot
$427,200 Zestimate®
$273/sqft
$-- HOA
What's special
Built-in entertainment centerLoaded with perennialsSpacious dining areaBright and cheeryImpressive stone wallsProfessionally landscaped lotLoads of closet space
- 2 hours
- 142
- 9
Zillow last checked:
Listing updated:
Listed by:
Sharlene Knapp 414-659-2955,
RE/MAX Lakeside-Central
Source: WIREX MLS,MLS#: 1984838 Originating MLS: Metro MLS
Originating MLS: Metro MLSFacts & features
Interior
Bedrooms & bathrooms
- Bedrooms: 3
- Bathrooms: 3
- Full bathrooms: 2
- 1/2 bathrooms: 1
- Main level bedrooms: 2
Primary bedroom
- Level: Upper
- Area: 280
- Dimensions: 20 x 14
Bedroom 2
- Level: Main
- Area: 130
- Dimensions: 13 x 10
Bedroom 3
- Level: Main
- Area: 120
- Dimensions: 12 x 10
Bathroom
- Features: Tub Only, Ceramic Tile, Whirlpool, Master Bedroom Bath: Tub/Shower Combo, Master Bedroom Bath
Kitchen
- Level: Main
- Area: 320
- Dimensions: 20 x 16
Living room
- Level: Main
- Area: 315
- Dimensions: 21 x 15
Heating
- Natural Gas, Forced Air
Cooling
- Central Air
Appliances
- Included: Dishwasher, Disposal, Dryer, Microwave, Oven, Range, Refrigerator, Washer, Water Softener
Features
- High Speed Internet, Cathedral/vaulted ceiling, Walk-In Closet(s), Kitchen Island
- Flooring: Wood
- Basement: Block,Crawl Space,Full,Sump Pump
Interior area
- Total structure area: 2,014
- Total interior livable area: 2,014 sqft
Property
Parking
- Total spaces: 2.5
- Parking features: Garage Door Opener, Detached, 2 Car, 1 Space
- Garage spaces: 2.5
Features
- Levels: Two
- Stories: 2
- Patio & porch: Deck
- Has spa: Yes
- Spa features: Bath
Lot
- Size: 0.35 Acres
- Features: Wooded
Details
- Parcel number: BRC1143054
- Zoning: RES
Construction
Type & style
- Home type: SingleFamily
- Architectural style: Cape Cod
- Property subtype: Single Family Residence
Materials
- Brick, Brick/Stone, Aluminum Trim, Vinyl Siding
Condition
- 21+ Years
- New construction: No
- Year built: 1949
Utilities & green energy
- Sewer: Public Sewer
- Water: Public
- Utilities for property: Cable Available
Community & HOA
Location
- Region: Brookfield
- Municipality: Brookfield
Financial & listing details
- Price per square foot: $273/sqft
- Tax assessed value: $364,800
- Annual tax amount: $4,104
- Date on market: 10/15/2026
- Inclusions: Stove/Range, Refrigerator, Microwave, Dishwasher, 2nd Refrigerator In Basement, Washer/Dryer, Water Softener, Basement Shelving And Formica Top Work Bench, Kitchen Wood Shelving Above Windows, Portable Fire Pit And Jungle Gym, Concrete Bench And Blinds Throughout.
- Exclusions: Sellers Personal Property. Security Cameras And Front Security Doorbell.
Estimated market value
$427,200
$384,000 - $466,000
$2,849/mo
Price history
| Date | Event | Price |
|---|---|---|
| 10/15/2026 | Listed for sale | $549,900$273/sqft |
Source:  WIREX MLS #1984838 Report a problem WIREX MLS #1984838 Report a problem | ||
Public tax history
| Year | Property taxes | Tax assessment |
|---|---|---|
| 2024 | $3,758 +0.2% | $343,300 |
| 2023 | $3,751 +5.3% | $343,300 +34.1% |
| 2022 | $3,562 -5.4% | $256,000 |
| 2021 | $3,766 -4.8% | $256,000 |
| 2020 | $3,955 +4.4% | $256,000 |
| 2019 | $3,790 -14.7% | $256,000 +3.9% |
| 2018 | $4,442 +0.7% | $246,500 |
| 2017 | $4,411 +15.5% | $246,500 |
| 2015 | $3,818 -0.1% | $246,500 |
| 2014 | $3,822 -3.5% | $246,500 |
| 2013 | $3,960 | $246,500 |
| 2012 | -- | $246,500 |
| 2011 | -- | $246,500 |
| 2010 | $4,004 | $246,500 |
| 2009 | -- | $246,500 |
| 2008 | -- | $246,500 |
| 2006 | -- | $246,500 +50% |
| 2005 | -- | $164,300 |
| 2004 | -- | $164,300 |
| 2003 | -- | $164,300 +1.6% |
| 2002 | -- | $161,700 +49.7% |
| 2001 | -- | $108,000 |
| 2000 | -- | $108,000 |
Find assessor info on the county website
Monthly payment
Est. payment
Payment breakdown
Explore the cost of this home by adjusting the details. Changes won't be saved.Climate risks
Neighborhood: 53005
Nearby schools
Schools provided by the listing agent
- High: Brookfield Central
- District: Elmbrook
Source: WIREX MLS. This data may not be complete. We recommend contacting the local school district to confirm school assignments for this home.
Similar homes
- $490,0003 bd2 ba1.3k sqft15255 Merrie CIRCLE, Brookfield, WI 53005Active
 MLS ID #1984712, Lizzy Okoro. WIREX MLS
 - $565,0004 bd4 ba2.4k sqft3035 Pilgrim ROAD, Brookfield, WI 53005Active
 MLS ID #1982983, Pat Bitterberg. WIREX MLS
 - $559,9004 bd3 ba2.6k sqft2885 Burlawn PARKWAY, Brookfield, WI 53005Active
 MLS ID #1983987, Noelle Fox. WIREX MLS
 - $499,9003 bd3 ba1.6k sqft18830 Brookdale DRIVE, Brookfield, WI 53045Active
 MLS ID #1984418, Rebecca Shaw. WIREX MLS
