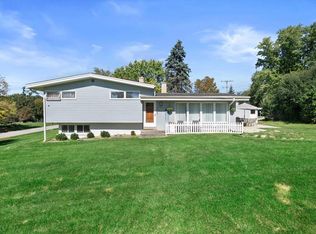
Your story starts here! Within walking distance to the Village and the park, this sweet ranch has enjoyed stylish updates in the past few years. Exposed hardwood floors, updated kitchen and bathrooms, lighting, some mechanicals. Large open rec room for a variety of activities, plus a bright, welcoming full bath in the lower level. The two car garage is attached to the house with a handy mudroom and contains a Tesla charging system installed in 2026. West-facing backyard is perfect for lounging or entertaining on the deck and for the littles hanging out on the fabulous playset! Flat .40 acre lot allows for home expansion or a total rebuild. There also is a generator.
Active
$525,000
825 Circle DRIVE, Elm Grove, WI 53122
3beds
1,862sqft
Single Family Residence
Built in 1952
0.4 Acres Lot
$522,900 Zestimate®
$282/sqft
$-- HOA
What's special
Fabulous playsetUpdated kitchenExposed hardwood floorsHandy mudroomLarge open rec room
- 19 days
- 2,019
- 132
Likely to sell faster than
Zillow last checked:
Listing updated:
Listed by:
Pat Mullikin 414-305-1949,
M3 Realty
Source: WIREX MLS,MLS#: 1981704 Originating MLS: Metro MLS
Originating MLS: Metro MLSFacts & features
Interior
Bedrooms & bathrooms
- Bedrooms: 3
- Bathrooms: 2
- Full bathrooms: 2
- Main level bedrooms: 3
Primary bedroom
- Level: Main
- Area: 143
- Dimensions: 13 x 11
Bedroom 2
- Level: Main
- Area: 110
- Dimensions: 11 x 10
Bedroom 3
- Level: Main
- Area: 110
- Dimensions: 11 x 10
Bathroom
- Features: Shower on Lower, Shower Over Tub, Shower Stall
Dining room
- Level: Main
- Area: 90
- Dimensions: 10 x 9
Kitchen
- Level: Main
- Area: 144
- Dimensions: 18 x 8
Living room
- Level: Main
- Area: 234
- Dimensions: 18 x 13
Heating
- Natural Gas, Forced Air
Cooling
- Central Air
Appliances
- Included: Dishwasher, Dryer, Other, Range, Refrigerator, Washer, Water Softener Rented
Features
- Flooring: Wood
- Basement: Block,Finished,Full,Sump Pump
Interior area
- Total structure area: 1,262
- Total interior livable area: 1,862 sqft
- Finished area above ground: 1,262
- Finished area below ground: 600
Property
Parking
- Total spaces: 2
- Parking features: Garage Door Opener, Attached, 2 Car
- Attached garage spaces: 2
Features
- Levels: One
- Stories: 1
- Patio & porch: Deck
Lot
- Size: 0.4 Acres
- Dimensions: 105 x 165 flat
Details
- Parcel number: EGV1109025
- Zoning: Residential
Construction
Type & style
- Home type: SingleFamily
- Architectural style: Ranch
- Property subtype: Single Family Residence
Materials
- Brick, Brick/Stone
Condition
- 21+ Years
- New construction: No
- Year built: 1952
Utilities & green energy
- Sewer: Public Sewer
- Water: Well
Community & HOA
Location
- Region: Elm Grove
- Municipality: Elm Grove
Financial & listing details
- Price per square foot: $282/sqft
- Tax assessed value: $418,200
- Annual tax amount: $5,858
- Date on market: 9/23/2026
- Inclusions: Stove, Refrigerator, Washer/Dryer, Iron Filter, Ro System, Playset.
- Exclusions: Water Softener Is Rented At $45/Month From Guthrie And Frey.
Estimated market value
$522,900
$497,000 - $549,000
$2,730/mo
Price history
| Date | Event | Price |
|---|---|---|
| 9/23/2026 | Listed for sale | $525,000+50%$282/sqft |
Source:  WIREX MLS #1981704 Report a problem WIREX MLS #1981704 Report a problem | ||
| 3/7/2022 | Sold | $350,000+17.1%$188/sqft |
Source: WIREX MLS #1775364 Report a problem | ||
| 12/30/2021 | Listed for sale | $299,000$161/sqft |
Source: WIREX MLS #1775364 Report a problem | ||
Public tax history
| Year | Property taxes | Tax assessment |
|---|---|---|
| 2024 | $5,858 +10.7% | $405,400 +22.7% |
| 2023 | $5,294 +27.9% | $330,400 +0.9% |
| 2022 | $4,140 +6.3% | $327,500 +21.2% |
| 2021 | $3,893 -8.1% | $270,300 |
| 2020 | $4,238 +3.7% | $270,300 +8.4% |
| 2019 | $4,089 -10.3% | $249,400 |
| 2018 | $4,557 +11.8% | $249,400 +19.3% |
| 2017 | $4,076 -1.5% | $209,000 |
| 2015 | $4,138 +20.9% | $209,000 -0.5% |
| 2014 | $3,421 | $210,000 +11.1% |
| 2013 | $3,421 | $189,000 -5.6% |
| 2012 | -- | $200,300 -5.7% |
| 2011 | -- | $212,500 -10.2% |
| 2010 | $4,761 | $236,700 -6% |
| 2009 | -- | $251,900 +4.6% |
| 2008 | -- | $240,900 +3.2% |
| 2006 | -- | $233,500 +0.9% |
| 2005 | -- | $231,500 +4% |
| 2004 | -- | $222,600 +47.7% |
| 2003 | -- | $150,700 |
| 2002 | -- | $150,700 |
| 2001 | -- | $150,700 |
| 2000 | -- | $150,700 |
Find assessor info on the county website
Monthly payment
Est. payment
Payment breakdown
Explore the cost of this home by adjusting the details. Changes won't be saved.Climate risks
Neighborhood: 53122
Nearby schools
Schools provided by the listing agent
- Elementary: Tonawanda
- Middle: Pilgrim Park
- High: Brookfield East
- District: Elmbrook
Source: WIREX MLS. This data may not be complete. We recommend contacting the local school district to confirm school assignments for this home.


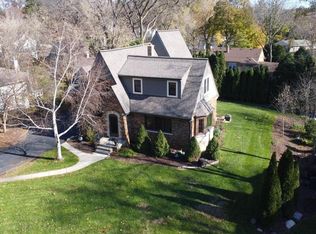
Similar homes
- $549,0003 bd2 ba1.5k sqft1070 Woodland AVENUE, Elm Grove, WI 53122Active
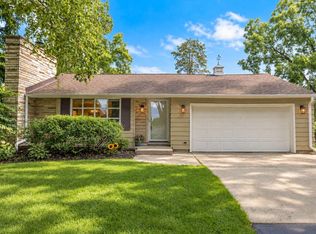 MLS ID #1979718, Karla Florance. WIREX MLS
 - $569,9003 bd3 ba2.3k sqft12555 Laurel LANE, Elm Grove, WI 53122Active
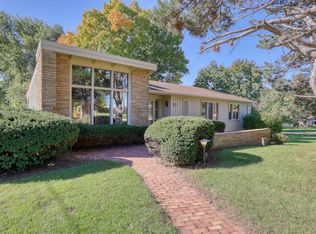 MLS ID #1983141, Lindsay Dickert. WIREX MLS
 - $525,0004 bd3 ba2.2k sqft12400 Elmhurst PARKWAY, Elm Grove, WI 53122Active
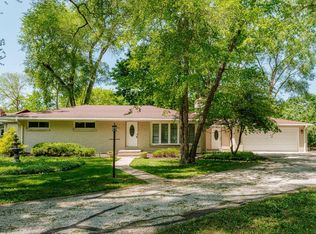 MLS ID #1964413, Pat Bitterberg. WIREX MLS
 - $499,9003 bd3 ba2.1k sqft14430 Hyland DRIVE, Brookfield, WI 53005Active
 MLS ID #1983759, Joanne Ketsios. WIREX MLS
