Welcome home to this beautifully updated 3-bedroom, 2-bath home situated on a gorgeous lot surrounded by woods and a creek, on over half an acre! This property features a spacious 2.5-car attached garage and numerous updates throughout, including an updated kitchen and bathrooms. Enjoy the fantastic lower-level rec room, perfect for entertaining family and friends! Step outside to your own private backyard retreat featuring a large patio, expansive yard, and beautiful wooded surroundings. Plenty of room for outdoor entertaining, relaxing, and enjoying nature. This property offers the perfect combination of modern updates, spacious living, and a peaceful setting. A must-see home with so much to offer!
Active
$394,900
2800 S 124th STREET, West Allis, WI 53227
3beds
1,934sqft
Single Family Residence
Built in 1956
0.59 Acres Lot
$-- Zestimate®
$204/sqft
$-- HOA
What's special
Modern updatesBeautiful wooded surroundingsLarge patioUpdated kitchenSpacious livingPrivate backyard retreatExpansive yard
- 33 minutes
- 26
- 3
Zillow last checked:
Listing updated:
Listed by:
Chris Gregg 414-313-3370,
Coldwell Banker HomeSale Realty - Wauwatosa
Source: WIREX MLS,MLS#: 1987689 Originating MLS: Metro MLS
Facts & features
Interior
Bedrooms & bathrooms
- Bedrooms: 3
- Bathrooms: 2
- Full bathrooms: 2
- Main level bedrooms: 3
Primary bedroom
- Level: Main
- Area: 140
- Dimensions: 14 x 10
Bedroom 2
- Level: Main
- Area: 140
- Dimensions: 14 x 10
Bedroom 3
- Level: Main
- Area: 100
- Dimensions: 10 x 10
Bathroom
- Features: Ceramic Tile, Shower Over Tub, Shower Stall
Kitchen
- Level: Main
- Area: 153
- Dimensions: 17 x 9
Living room
- Level: Main
- Area: 228
- Dimensions: 19 x 12
Heating
- Natural Gas, Forced Air
Cooling
- Central Air
Appliances
- Included: Dishwasher, Microwave, Oven, Refrigerator
Features
- Basement: Full,Partially Finished,Sump Pump
Interior area
- Total structure area: 1,934
- Total interior livable area: 1,934 sqft
- Finished area above ground: 1,234
- Finished area below ground: 700
Property
Parking
- Total spaces: 2.5
- Parking features: Garage Door Opener, Attached, 2 Car
- Attached garage spaces: 2.5
Features
- Levels: One
- Stories: 1
- Patio & porch: Patio
Lot
- Size: 0.59 Acres
- Features: Wooded
Details
- Parcel number: 5219981004
- Zoning: RES
Construction
Type & style
- Home type: SingleFamily
- Architectural style: Ranch
- Property subtype: Single Family Residence
Materials
- Aluminum Siding, Aluminum/Steel
Condition
- 21+ Years
- New construction: No
- Year built: 1956
Utilities & green energy
- Sewer: Public Sewer
- Water: Public
Community & HOA
Location
- Region: West Allis
- Municipality: West Allis
Financial & listing details
- Price per square foot: $204/sqft
- Tax assessed value: $377,400
- Annual tax amount: $6,883
- Date on market: 11/7/2026
- Inclusions: Refrigerator, Oven/Range, Dishwasher, Microwave
Estimated market value
Not available
Estimated sales range
Not available
$2,513/mo
Price history
| Date | Event | Price |
|---|---|---|
| 11/7/2026 | Listed for sale | $394,900-1.3%$204/sqft |
Source:  WIREX MLS #1987689 Report a problem | ||
| 11/6/2026 | Listing removed | $399,900$207/sqft |
Source: WIREX MLS #1984245 Report a problem | ||
| 10/9/2026 | Listed for sale | $399,900+30.7%$207/sqft |
Source: WIREX MLS #1984245 Report a problem | ||
| 8/20/2026 | Sold | $306,000+2%$158/sqft |
Source: Public Record Report a problem | ||
| 11/27/2023 | Sold | $300,000+0.3%$155/sqft |
Source: WIREX MLS #1855547 Report a problem | ||
| 10/30/2023 | Contingent | $299,000$155/sqft |
Source: WIREX MLS #1855547 Report a problem | ||
| 10/26/2023 | Listed for sale | $299,000+55.7%$155/sqft |
Source: WIREX MLS #1855547 Report a problem | ||
| 4/10/2018 | Sold | $192,000+1.1%$99/sqft |
Source: Public Record Report a problem | ||
| 3/5/2018 | Listed for sale | $189,900$98/sqft |
Source: The Stefaniak Group, LLC #1569530 Report a problem | ||
Public tax history
| Year | Property taxes | Tax assessment |
|---|---|---|
| 2025 | $7,104 +8.5% | $324,100 |
| 2024 | $6,545 +27% | $324,100 +76.1% |
| 2023 | $5,153 +6.4% | $184,000 |
| 2022 | $4,843 -11.3% | $184,000 |
| 2021 | $5,457 | $184,000 |
| 2020 | $5,457 +2.4% | $184,000 |
| 2019 | $5,330 +5.4% | $184,000 +7% |
| 2018 | $5,057 +8.6% | $172,000 |
| 2017 | $4,658 +3.3% | $172,000 |
| 2016 | $4,511 +0.1% | $172,000 |
| 2015 | $4,508 +0.2% | $172,000 |
| 2014 | $4,501 -4.2% | $172,000 -8% |
| 2012 | $4,699 -0.5% | $187,000 |
| 2011 | $4,725 -0.1% | $187,000 |
| 2010 | $4,727 -2.6% | $187,000 -7.9% |
| 2009 | $4,851 +2.8% | $203,000 |
| 2008 | $4,721 -1.3% | $203,000 |
| 2007 | $4,785 +5.9% | $203,000 |
| 2006 | $4,520 +1.6% | $203,000 +17.8% |
| 2005 | $4,449 | $172,300 |
| 2004 | -- | $172,300 +13.7% |
| 2003 | $4,252 +2.6% | $151,600 |
| 2002 | $4,143 -0.3% | $151,600 +12% |
| 2001 | $4,157 +2.1% | $135,300 |
| 2000 | $4,071 | $135,300 |
| 1999 | -- | $135,300 |
Find assessor info on the county website
Monthly payment
Est. payment
Payment breakdown
Explore the cost of this home by adjusting the details. Changes won't be saved.Climate risks
Neighborhood: Root River Estates
Nearby schools
Schools provided by the listing agent
- Elementary: Hoover
- Middle: Frank Lloyd Wright
- High: Nathan Hale
- District: West Allis
Source: WIREX MLS. This data may not be complete. We recommend contacting the local school district to confirm school assignments for this home.


Similar homes
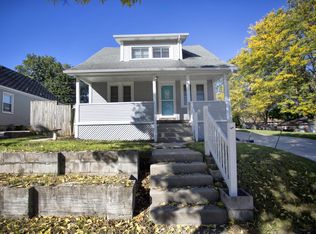
- $312,9005 bd1 ba1.4k sqft2405 S 92nd STREET, West Allis, WI 53227Active
 MLS ID #1987311, The Marciniak Team*. WIREX MLS
- $349,9005 bd2 ba1.8k sqft3167 S 84th STREET, Milwaukee, WI 53227Active
 MLS ID #1986900, Arianne Moreland. WIREX MLS
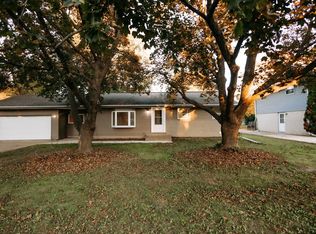
- $359,9993 bd2 ba1.6k sqft3704 S 56th STREET, Greenfield, WI 53220Active
 MLS ID #1985819, Anmoldeep Singh. WIREX MLS
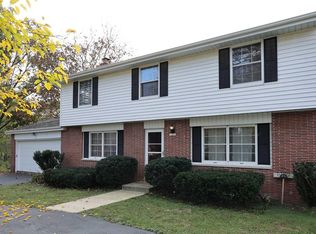
- $429,0005 bd2 ba1.9k sqft11831 W Elmwood DRIVE, Franklin, WI 53132Active
 MLS ID #1986886, Karl Krueger. WIREX MLS
