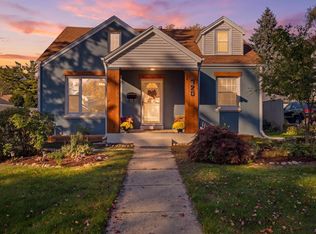
A classic, covered front porch welcomes you to this charming, colonial-styled Cape. High ceilings, refinished hardwood floors, 2 stunning bathrooms and a remodeled kitchen with quartz counters all combine with low maintenance siding, extra blown-in wall insulation, all new drywall, and replacement windows for to bring you every modern convenience. 2 main floor bedrooms. Upstairs, the primary bedroom has an attached dressing room. 2 more bedrooms with large closets and new carpet plus a flex room complete this level. Full basement with finished room for office, gaming or hobbies! 2.5 car garage PLUS a 1 car garage PLUS parking slab & raised gardens. BIG fenced yard, patio, outdoor bar and Traeger grill! Appreciate the lovely, easy-care gardens in Spring! Just a short walk to the lake!
Active
$429,900
3660 E Armour AVENUE, Cudahy, WI 53110
5beds
2,174sqft
Single Family Residence
Built in 1908
8,276 Square Feet Lot
$425,700 Zestimate®
$198/sqft
$-- HOA
What's special
Big fenced yardReplacement windowsHigh ceilingsClassic covered front porchRefinished hardwood floorsRaised gardensFlex room
- 3 days
- 332
- 53
Zillow last checked:
Listing updated:
Listed by:
Steve Westrick 414-439-3696,
REMAX Market Place
Source: WIREX MLS,MLS#: 1987587 Originating MLS: Metro MLS
Facts & features
Interior
Bedrooms & bathrooms
- Bedrooms: 5
- Bathrooms: 2
- Full bathrooms: 2
- Main level bedrooms: 2
Primary bedroom
- Level: Upper
- Area: 144
- Dimensions: 12 x 12
Bedroom 2
- Level: Upper
- Area: 150
- Dimensions: 15 x 10
Bedroom 3
- Level: Upper
- Area: 120
- Dimensions: 12 x 10
Bedroom 4
- Level: Main
- Area: 110
- Dimensions: 11 x 10
Bedroom 5
- Level: Main
- Area: 100
- Dimensions: 10 x 10
Bathroom
- Features: Tub Only, Ceramic Tile, Shower Over Tub, Shower Stall
Kitchen
- Level: Main
- Area: 156
- Dimensions: 13 x 12
Living room
- Level: Main
- Area: 414
- Dimensions: 23 x 18
Office
- Level: Lower
- Area: 176
- Dimensions: 16 x 11
Heating
- Electric, Natural Gas, In-floor, Radiant, Multiple Units, Radiant/Hot Water
Cooling
- Central Air, Multi Units, Wall/Sleeve Air
Appliances
- Included: Dishwasher, Oven, Range, Refrigerator, Washer
Features
- Pantry, Walk-In Closet(s)
- Flooring: Wood
- Basement: Full,Partially Finished
Interior area
- Total structure area: 2,174
- Total interior livable area: 2,174 sqft
- Finished area above ground: 1,998
- Finished area below ground: 176
Property
Parking
- Total spaces: 3.5
- Parking features: Garage Door Opener, Detached, 3 Car, 1 Space
- Garage spaces: 3.5
Features
- Levels: One and One Half
- Stories: 1
- Patio & porch: Patio
- Fencing: Fenced Yard
Lot
- Size: 8,276 Square Feet
- Dimensions: 70 x 120
- Features: Sidewalks
Details
- Parcel number: 5890256001
- Zoning: RES
Construction
Type & style
- Home type: SingleFamily
- Architectural style: Cape Cod
- Property subtype: Single Family Residence
Materials
- Vinyl Siding, Wood Siding
Condition
- 21+ Years
- New construction: No
- Year built: 1908
Utilities & green energy
- Sewer: Public Sewer
- Water: Public
Community & HOA
Location
- Region: Cudahy
- Municipality: Cudahy
Financial & listing details
- Price per square foot: $198/sqft
- Tax assessed value: $302,900
- Annual tax amount: $5,474
- Date on market: 11/6/2026
- Inclusions: Stove, Refrigerator, Dishwasher, Washer, Traeger Grill
Estimated market value
$425,700
$404,000 - $447,000
$2,325/mo
Price history
| Date | Event | Price |
|---|---|---|
| 11/6/2026 | Listed for sale | $429,900+63.8%$198/sqft |
Source:  WIREX MLS #1987587 Report a problem | ||
| 3/6/2026 | Sold | $262,500-12.5%$121/sqft |
Source: WIREX MLS #1950836 Report a problem | ||
| 2/21/2026 | Contingent | $299,900$138/sqft |
Source: WIREX MLS #1950836 Report a problem | ||
| 2/19/2026 | Listed for sale | $299,900+699.7%$138/sqft |
Source: WIREX MLS #1950836 Report a problem | ||
| 10/2/2008 | Sold | $37,500-70.2%$17/sqft |
Source: Public Record Report a problem | ||
| 10/7/1999 | Sold | $126,000+50%$58/sqft |
Source: Public Record Report a problem | ||
| 2/19/1996 | Sold | $84,000$39/sqft |
Source: Public Record Report a problem | ||
Public tax history
| Year | Property taxes | Tax assessment |
|---|---|---|
| 2025 | $5,033 +16.8% | $269,000 |
| 2024 | $4,310 -6.1% | $269,000 +15% |
| 2023 | $4,590 +14.3% | $234,000 +17.5% |
| 2022 | $4,014 -18.5% | $199,200 +9.9% |
| 2021 | $4,925 | $181,200 |
| 2020 | $4,925 +6.5% | $181,200 +9.2% |
| 2019 | $4,626 +0.3% | $166,000 +4.2% |
| 2018 | $4,613 +10.7% | $159,300 +5.7% |
| 2017 | $4,166 -0.7% | $150,700 -2.5% |
| 2016 | $4,198 +2.3% | $154,500 |
| 2015 | $4,105 -2.2% | $154,500 -11.9% |
| 2014 | $4,199 | $175,400 -6.8% |
| 2012 | -- | $188,200 |
| 2011 | -- | $188,200 |
| 2010 | -- | $188,200 +7.9% |
| 2009 | $4,307 | $174,500 |
| 2008 | -- | $174,500 +5.1% |
| 2007 | -- | $166,000 |
| 2006 | -- | $166,000 +24.8% |
| 2004 | -- | $133,000 |
Find assessor info on the county website
Monthly payment
Est. payment
Payment breakdown
Explore the cost of this home by adjusting the details. Changes won't be saved.Climate risks
Neighborhood: 53110
Nearby schools
Schools provided by the listing agent
- Middle: Cudahy
- High: Cudahy
- District: Cudahy
Source: WIREX MLS. This data may not be complete. We recommend contacting the local school district to confirm school assignments for this home.

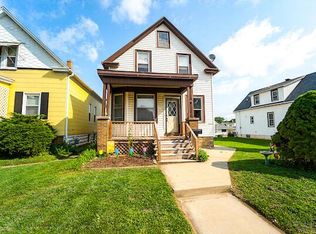
Similar homes
- $324,9004 bd2 ba1.6k sqft3933 E Plankinton AVENUE, Cudahy, WI 53110Active
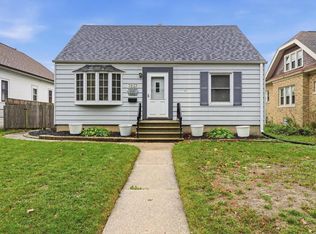 MLS ID #1987182, Corey Paszkiewicz. WIREX MLS
- $359,9003 bd2 ba1.4k sqft3923 E Dale AVENUE, Cudahy, WI 53110Active
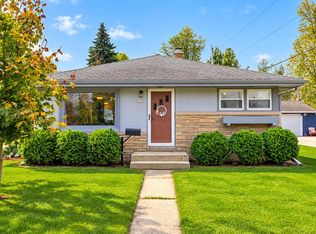 MLS ID #1986471, Nancy Meeks. WIREX MLS
- $325,0003 bd2 ba1.3k sqft3529 E Plankinton AVENUE, Cudahy, WI 53110Active
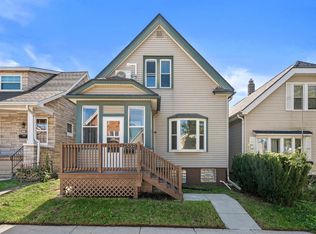 MLS ID #1981694, LETS GO! Realty Group*. WIREX MLS
- $415,0003 bd2 ba2.1k sqft720 Aspen STREET, South Milwaukee, WI 53172Active
 MLS ID #1985949, Lisa Pusheck. WIREX MLS
