Welcome to a truly special Pewaukee home in Springdale Estates, offered for sale for the very first time! Lovingly maintained by its single owner for 48 years, this 3-bedroom, 1.5-bath home offers over 2,300 square feet of comfortable living space and is move-in ready! The beautifully renovated kitchen features updated cabinetry with pull-out drawers, quartz countertops, and SS appliances, creating a space that is both stylish and functional. New carpeting adds a fresh feel to the primary bedroom, hallway and lower-level rec room. With generous living space, thoughtful updates and a history of exceptional care, this home is ready to welcome its next owner. Don't miss this rare opportunity to own a beloved home in Pewaukee. You will be happy to call this place home!
Contingent
$515,000
W222N2281 Glenwood LANE, Waukesha, WI 53186
3beds
2,318sqft
Single Family Residence
Built in 1978
0.28 Acres Lot
$522,800 Zestimate®
$222/sqft
$-- HOA
What's special
Quartz countertopsGenerous living spaceBeautifully renovated kitchenSs appliances
- 13 days
- 508
- 22
Zillow last checked:
Listing updated:
Listed by:
Shereen Woods 262-894-7784,
Keller Williams Realty-Lake Country
Source: WIREX MLS,MLS#: 1976726 Originating MLS: Metro MLS
Originating MLS: Metro MLSFacts & features
Interior
Bedrooms & bathrooms
- Bedrooms: 3
- Bathrooms: 2
- Full bathrooms: 1
- 1/2 bathrooms: 1
- Main level bedrooms: 3
Primary bedroom
- Level: Main
- Area: 169
- Dimensions: 13 x 13
Bedroom 2
- Level: Main
- Area: 156
- Dimensions: 13 x 12
Bedroom 3
- Level: Main
- Area: 100
- Dimensions: 10 x 10
Bathroom
- Features: Tub Only, Dual Entry Off Master Bedroom, Shower Over Tub
Dining room
- Level: Main
- Area: 77
- Dimensions: 11 x 7
Family room
- Level: Main
- Area: 247
- Dimensions: 19 x 13
Kitchen
- Level: Main
- Area: 276
- Dimensions: 23 x 12
Living room
- Level: Main
- Area: 204
- Dimensions: 17 x 12
Heating
- Natural Gas, Forced Air
Cooling
- Central Air
Appliances
- Included: Dishwasher, Disposal, Dryer, Microwave, Oven, Range, Refrigerator, Washer, Water Softener
Features
- Basement: Block,Crawl Space,Partial,Partially Finished
Interior area
- Total structure area: 2,318
- Total interior livable area: 2,318 sqft
- Finished area above ground: 1,720
- Finished area below ground: 598
Property
Parking
- Total spaces: 2
- Parking features: Garage Door Opener, Attached, 2 Car
- Attached garage spaces: 2
Features
- Levels: One
- Stories: 1
- Patio & porch: Patio
Lot
- Size: 0.28 Acres
- Dimensions: Lot 13 blk 11 Springdale
Details
- Parcel number: PWC 0916165
- Zoning: Res
Construction
Type & style
- Home type: SingleFamily
- Architectural style: Ranch
- Property subtype: Single Family Residence
Materials
- Brick, Brick/Stone, Vinyl Siding
Condition
- 21+ Years
- New construction: No
- Year built: 1978
Utilities & green energy
- Sewer: Public Sewer
- Water: Public
Community & HOA
Community
- Subdivision: Springdale Estates
Location
- Region: Waukesha
- Municipality: Pewaukee
Financial & listing details
- Price per square foot: $222/sqft
- Tax assessed value: $391,500
- Annual tax amount: $3,070
- Date on market: 8/19/2026
- Inclusions: Refrigerator, Oven/Range, Dishwasher, Garbage Disposal, Microwave, Washer, Dryer, Water Softener (Owned), Workbench (In Basement), Freezer (In Basement), And Window Treatments
- Exclusions: Seller's Personal Property
Estimated market value
$522,800
$497,000 - $549,000
$3,148/mo
Price history
| Date | Event | Price |
|---|---|---|
| 8/21/2026 | Contingent | $515,000$222/sqft |
Source:  WIREX MLS #1976726 Report a problem WIREX MLS #1976726 Report a problem | ||
| 8/19/2026 | Listed for sale | $515,000$222/sqft |
Source: WIREX MLS #1976726 Report a problem | ||
Public tax history
| Year | Property taxes | Tax assessment |
|---|---|---|
| 2024 | $2,915 -0.4% | $301,200 |
| 2023 | $2,927 +3.1% | $301,200 |
| 2022 | $2,840 -7.4% | $301,200 |
| 2021 | $3,065 +1% | $301,200 +27.3% |
| 2020 | $3,033 +3.2% | $236,600 |
| 2019 | $2,940 -14% | $236,600 |
| 2018 | $3,417 +1.1% | $236,600 |
| 2017 | $3,378 +12.7% | $236,600 |
| 2015 | $2,998 -2.9% | $236,600 |
| 2014 | $3,088 | $236,600 |
| 2013 | $3,088 | $236,600 |
| 2012 | -- | $236,600 +6.5% |
| 2011 | -- | $222,200 |
| 2010 | $3,274 | $222,200 -9.3% |
| 2009 | -- | $245,100 |
| 2008 | -- | $245,100 |
| 2006 | -- | $245,100 +22.5% |
| 2005 | -- | $200,100 |
| 2004 | -- | $200,100 |
| 2003 | -- | $200,100 +27.8% |
| 2002 | -- | $156,600 |
| 2001 | -- | $156,600 |
| 2000 | -- | $156,600 |
Find assessor info on the county website
Monthly payment
Est. payment
Payment breakdown
Explore the cost of this home by adjusting the details. Changes won't be saved.Climate risks
Neighborhood: 53186
Nearby schools
Schools provided by the listing agent
- Elementary: Banting
- Middle: Horning
- High: Waukesha North
- District: Waukesha
Source: WIREX MLS. This data may not be complete. We recommend contacting the local school district to confirm school assignments for this home.
- $503,300-- bd-- ba-- sqftW222N2287 Glenwood Ln, Waukesha, WI 53186Off Market
- $463,900-- bd-- ba-- sqftW222N2267 Glenwood Ln, Waukesha, WI 53186Off Market
- $446,700-- bd-- ba-- sqftN22W22292 Meadowood Ln, Waukesha, WI 53186Off Market
- $480,800-- bd-- ba-- sqftW223N2246 Meadowood Ln, Waukesha, WI 53186Off Market
Similar homes
- $499,9003 bd3 ba2k sqft21840 Doneswood DRIVE, Waukesha, WI 53186Active
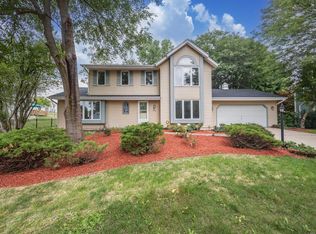 MLS ID #1975641, Colleen Grams. WIREX MLS
 - $449,9003 bd3 ba2k sqft2310 Guinevere DRIVE, Brookfield, WI 53045Active
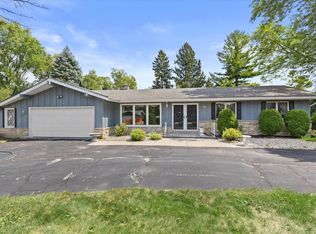 MLS ID #1978033, Wisconsin Premier Realty Group. WIREX MLS
 - $499,0004 bd2 ba2k sqft450 Rip Van Winkle DRIVE, Waukesha, WI 53186Active
 MLS ID #1976238, Brad Parent. WIREX MLS
 - $519,9004 bd3 ba2.5k sqft18075 Whippletree COURT, Brookfield, WI 53045Active
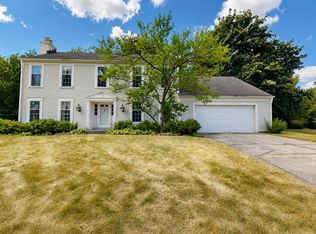 MLS ID #1977564, Sheehan Mohn Group*. WIREX MLS
