Welcome home to this spacious 4-bedroom, 2-bath home in Waukesha's desirable Pebble Valley neighborhood! Major exterior updates include roof, siding, fascia, soffits, gutters and deck, all completed in 2020! With over 2,000 sq ft of living space, there's room for everyone with a bright living room, formal dining room and inviting family room featuring a beautiful brick fireplace. Enjoy the nice kitchen with ceramic tile floors & stainless steel app(s). The finished walk-out lower level is made for entertaining with a bar and gathering area that opens to the backyard. Relax on the huge deck & enjoy peaceful views of mature trees. Enjoy easy freeway access and a convenient location near shopping, dining and more. Sidewalk access to several parks within walking distance! Home warranty! G
Active
Price cut: $10K (9/4)
$449,000
2839 Coventry LANE, Waukesha, WI 53188
4beds
2,001sqft
Single Family Residence
Built in 1977
0.3 Acres Lot
$450,700 Zestimate®
$224/sqft
$-- HOA
What's special
Inviting family roomBeautiful brick fireplaceHuge deckFormal dining room
- 20 days
- 1,549
- 92
Likely to sell faster than
Zillow last checked:
Listing updated:
Listed by:
The Baer Team* 414-721-8908,
First Weber Inc - Brookfield
Source: WIREX MLS,MLS#: 1976688 Originating MLS: Metro MLS
Originating MLS: Metro MLSFacts & features
Interior
Bedrooms & bathrooms
- Bedrooms: 4
- Bathrooms: 2
- Full bathrooms: 2
Primary bedroom
- Level: Upper
- Area: 154
- Dimensions: 14 x 11
Bedroom 2
- Level: Upper
- Area: 154
- Dimensions: 14 x 11
Bedroom 3
- Level: Upper
- Area: 100
- Dimensions: 10 x 10
Bedroom 4
- Level: Lower
- Area: 99
- Dimensions: 11 x 9
Bathroom
- Features: Tub Only, Ceramic Tile, Master Bedroom Bath: Tub/Shower Combo
Dining room
- Level: Main
- Area: 110
- Dimensions: 11 x 10
Kitchen
- Level: Main
- Area: 168
- Dimensions: 14 x 12
Living room
- Level: Main
- Area: 234
- Dimensions: 18 x 13
Heating
- Natural Gas, Forced Air
Cooling
- Central Air
Appliances
- Included: Dishwasher, Dryer, Microwave, Other, Oven, Range, Refrigerator, Washer, Water Softener
Features
- Pantry
- Basement: Block,Finished,Full,Sump Pump,Walk-Out Access,Exposed
Interior area
- Total structure area: 2,001
- Total interior livable area: 2,001 sqft
Property
Parking
- Total spaces: 2.5
- Parking features: Garage Door Opener, Attached, 2 Car
- Attached garage spaces: 2.5
Features
- Levels: Multi-Level
Lot
- Size: 0.3 Acres
- Features: Sidewalks, Wooded
Details
- Parcel number: 2910978265
- Zoning: RES
Construction
Type & style
- Home type: SingleFamily
- Architectural style: Contemporary
- Property subtype: Single Family Residence
Materials
- Brick, Brick/Stone, Aluminum Trim, Vinyl Siding
Condition
- 21+ Years
- New construction: No
- Year built: 1977
Utilities & green energy
- Sewer: Public Sewer
- Water: Public
- Utilities for property: Cable Available
Community & HOA
Community
- Subdivision: Pebble Valley
Location
- Region: Waukesha
- Municipality: Waukesha
Financial & listing details
- Price per square foot: $224/sqft
- Tax assessed value: $373,520
- Annual tax amount: $5,549
- Date on market: 8/21/2026
- Inclusions: Refrigerator, Oven/Range, Dishwasher, Microwave, Washer, Dryer, Water Softener, Bar, Basketball Hoop
- Exclusions: All Seller's Personal Property & Curtains In Bedroom 2
Estimated market value
$450,700
$428,000 - $473,000
$2,834/mo
Price history
| Date | Event | Price |
|---|---|---|
| 9/4/2026 | Price change | $449,000-2.2%$224/sqft |
Source:  WIREX MLS #1976688 Report a problem WIREX MLS #1976688 Report a problem | ||
| 8/21/2026 | Listed for sale | $459,000+157.9%$229/sqft |
Source: WIREX MLS #1976688 Report a problem | ||
| 10/20/2000 | Sold | $178,000$89/sqft |
Source: Public Record Report a problem | ||
Public tax history
| Year | Property taxes | Tax assessment |
|---|---|---|
| 2024 | $5,108 +2.8% | $343,900 |
| 2023 | $4,968 -0.1% | $343,900 +32.9% |
| 2022 | $4,974 -2.4% | $258,700 |
| 2021 | $5,094 +3.6% | $258,700 |
| 2020 | $4,918 +3.2% | $258,700 |
| 2019 | $4,767 -6.5% | $258,700 +7% |
| 2018 | $5,100 +0.8% | $241,800 |
| 2017 | $5,057 +16% | $241,800 +10% |
| 2015 | $4,358 +6.4% | $219,800 +8% |
| 2014 | $4,097 -2.4% | $203,500 |
| 2013 | $4,196 | $203,500 -4% |
| 2012 | -- | $212,000 -4% |
| 2010 | $4,303 | $220,800 |
| 2009 | -- | $220,800 -9.4% |
| 2008 | -- | $243,600 |
| 2006 | -- | $243,600 |
| 2005 | -- | $243,600 +31.2% |
| 2004 | -- | $185,700 |
| 2003 | -- | $185,700 |
| 2002 | -- | $185,700 +29.5% |
| 2001 | -- | $143,400 |
| 2000 | -- | $143,400 |
Find assessor info on the county website
Monthly payment
Est. payment
Payment breakdown
Explore the cost of this home by adjusting the details. Changes won't be saved.Climate risks
Neighborhood: 53188
Nearby schools
Schools provided by the listing agent
- Elementary: Meadowbrook
- Middle: Butler
- High: Waukesha North
- District: Waukesha
Source: WIREX MLS. This data may not be complete. We recommend contacting the local school district to confirm school assignments for this home.

Similar homes
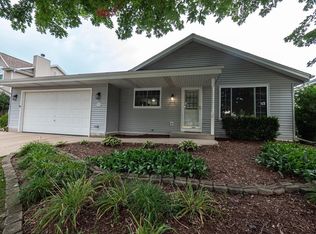
- $439,0003 bd2 ba1.8k sqft925 Canterbury LANE, Waukesha, WI 53188Active
 MLS ID #1979269, Kelly Dirk. WIREX MLS
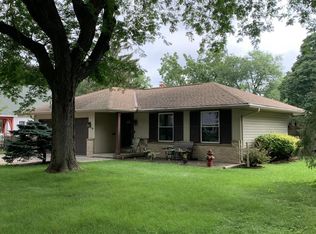
 - $425,0003 bd2 ba1.7k sqft2405 N University DRIVE, Waukesha, WI 53188Active
 MLS ID #1978997, Craig Schmitz. WIREX MLS
 - $429,9004 bd2 ba1.8k sqft2721 Minot LANE, Waukesha, WI 53188Active
 MLS ID #1976713, Amy Draskovich. WIREX MLS
 - $424,9004 bd3 ba2k sqft625 N Hine AVENUE, Waukesha, WI 53188Active
 MLS ID #1976424, Timothy Abrahamson. WIREX MLS
