Beautifully updated 3-bedroom, 2.5-bath home in the Town of Delafield! Located at the end of a quiet cul-de-sac on a private 1.5-acre tree-bordered lot, this home offers space, light, and modern comfort. Vaulted ceilings elevate both the living room and primary bedroom, while large windows fill the home with natural light. Out back, enjoy the south-facing yard made for relaxing and outdoor living. The second-floor features extensively updated baths, including a complete 2024 remodel and a newly added primary suite bath complete with heated floors, quartz countertops, a white oak vanity, a large tile shower, and premium Kohler fixtures. Conveniently located near local shopping and dining, with easy access to I-94 and Hwy 83!
Contingent
$599,900
N9W31083 Concord COURT, Delafield, WI 53018
3beds
1,924sqft
Single Family Residence
Built in 1975
1.5 Acres Lot
$591,800 Zestimate®
$312/sqft
$-- HOA
What's special
- 31 days
- 1,321
- 83
Likely to sell faster than
Zillow last checked:
Listing updated:
Listed by:
Spheeris Team* info@cb-elite.com,
Coldwell Banker Elite
Source: WIREX MLS,MLS#: 1979803 Originating MLS: Metro MLS
Originating MLS: Metro MLSFacts & features
Interior
Bedrooms & bathrooms
- Bedrooms: 3
- Bathrooms: 3
- Full bathrooms: 2
- 1/2 bathrooms: 1
Primary bedroom
- Level: Upper
- Area: 192
- Dimensions: 16 x 12
Bedroom 2
- Level: Upper
- Area: 176
- Dimensions: 16 x 11
Bedroom 3
- Level: Upper
- Area: 121
- Dimensions: 11 x 11
Bathroom
- Features: Tub Only, Ceramic Tile, Master Bedroom Bath, Shower Stall
Dining room
- Level: Main
- Area: 143
- Dimensions: 13 x 11
Family room
- Level: Main
- Area: 294
- Dimensions: 21 x 14
Kitchen
- Level: Main
- Area: 192
- Dimensions: 16 x 12
Living room
- Level: Main
- Area: 322
- Dimensions: 23 x 14
Heating
- Natural Gas, Forced Air
Cooling
- Central Air
Appliances
- Included: Dishwasher, Dryer, Microwave, Range, Refrigerator, Washer, Water Softener
Features
- Walk-In Closet(s)
- Basement: Block,Full,Radon Mitigation System,Sump Pump
Interior area
- Total structure area: 1,924
- Total interior livable area: 1,924 sqft
Property
Parking
- Total spaces: 2
- Parking features: Garage Door Opener, Attached, 2 Car, 1 Space
- Attached garage spaces: 2
Features
- Levels: Two
- Stories: 2
- Patio & porch: Deck, Patio
Lot
- Size: 1.5 Acres
Details
- Parcel number: DELT0829026
- Zoning: Res
Construction
Type & style
- Home type: SingleFamily
- Architectural style: Contemporary
- Property subtype: Single Family Residence
Materials
- Aluminum Siding, Aluminum/Steel, Fiber Cement, Stone, Brick/Stone, Wood Siding
Condition
- 21+ Years
- New construction: No
- Year built: 1975
Utilities & green energy
- Sewer: Septic Tank
- Water: Well
- Utilities for property: Cable Available
Community & HOA
Location
- Region: Delafield
- Municipality: Delafield
Financial & listing details
- Price per square foot: $312/sqft
- Tax assessed value: $447,100
- Annual tax amount: $4,806
- Date on market: 9/10/2026
- Inclusions: Oven/Range, Refrigerator, Microwave, Dishwasher, Water Softener-Owned, Washer, Dryer
- Exclusions: Sellers' Personal Property, Shelf In 2nd Floor Bathroom, Wooden Hooks In Primary Bathroom, All Curtains
Estimated market value
$591,800
$562,000 - $621,000
$3,162/mo
Price history
| Date | Event | Price |
|---|---|---|
| 9/18/2026 | Contingent | $599,900$312/sqft |
Source:  WIREX MLS #1979803 Report a problem WIREX MLS #1979803 Report a problem | ||
| 9/17/2026 | Listed for sale | $599,900$312/sqft |
Source: WIREX MLS #1979803 Report a problem | ||
| 9/15/2026 | Contingent | $599,900$312/sqft |
Source: WIREX MLS #1979803 Report a problem | ||
| 9/10/2026 | Listed for sale | $599,900+79.1%$312/sqft |
Source: WIREX MLS #1979803 Report a problem | ||
| 12/12/2019 | Sold | $334,900$174/sqft |
Source: Public Record Report a problem | ||
| 9/20/2019 | Listed for sale | $334,900+19.6%$174/sqft |
Source: The Real Estate Center, A Wisconsin LLC #1660063 Report a problem | ||
| 3/21/2013 | Listing removed | $279,900+1.8%$145/sqft |
Source: First Weber Group #1262010 Report a problem | ||
| 3/18/2013 | Sold | $274,900-1.8%$143/sqft |
Source: Agent Provided Report a problem | ||
| 7/26/2012 | Price change | $279,900-6.5%$145/sqft |
Source: First Weber Group #1262010 Report a problem | ||
| 6/14/2012 | Listed for sale | $299,500-3.4%$156/sqft |
Source: First Weber Group #1262010 Report a problem | ||
| 5/7/2012 | Listing removed | $309,900$161/sqft |
Source: The Real Estate Company, Lake & Country Inc. #1232594 Report a problem | ||
| 12/10/2011 | Listed for sale | $309,900+11.5%$161/sqft |
Source: The Real Estate Company, Lake & Country Inc. #1232594 Report a problem | ||
| 8/6/2004 | Sold | $278,000$144/sqft |
Source: Public Record Report a problem | ||
Public tax history
| Year | Property taxes | Tax assessment |
|---|---|---|
| 2024 | $3,959 +0.5% | $300,000 |
| 2023 | $3,940 +9.9% | $300,000 |
| 2022 | $3,583 +2.3% | $300,000 |
| 2021 | $3,503 -3.2% | $300,000 |
| 2020 | $3,618 +5.8% | $300,000 |
| 2019 | $3,421 -20% | $300,000 |
| 2018 | $4,278 +1.2% | $300,000 |
| 2017 | $4,226 +8.9% | $300,000 |
| 2015 | $3,881 +1.6% | $300,000 |
| 2014 | $3,821 | $300,000 |
| 2013 | $3,821 | $300,000 |
| 2012 | -- | $300,000 |
| 2010 | $3,984 | $300,000 |
| 2009 | -- | $300,000 |
| 2008 | -- | $300,000 +49.9% |
| 2006 | -- | $200,100 |
| 2005 | -- | $200,100 |
| 2004 | -- | $200,100 |
| 2003 | -- | $200,100 |
| 2002 | -- | $200,100 |
| 2001 | -- | $200,100 |
| 2000 | -- | $200,100 |
Find assessor info on the county website
Monthly payment
Est. payment
Payment breakdown
Explore the cost of this home by adjusting the details. Changes won't be saved.Climate risks
Neighborhood: 53018
Nearby schools
Schools provided by the listing agent
- Elementary: Cushing
- Middle: Kettle Moraine
- District: Kettle Moraine
Source: WIREX MLS. This data may not be complete. We recommend contacting the local school district to confirm school assignments for this home.
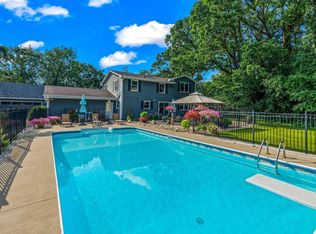
Similar homes
- $749,9003 bd3 ba2.3k sqft3515 Broken Bow TRAIL, Delafield, WI 53018Active
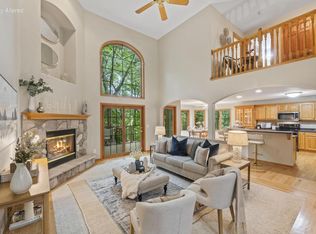 MLS ID #1979531, Laura Wendt. WIREX MLS
 - $712,5003 bd3 ba2.1k sqftW326S1480 Forest Hills DRIVE, Delafield, WI 53018Active
 MLS ID #1968716, The Blend Group*. WIREX MLS
 - $624,9993 bd2 ba2k sqftS100W31478 County Road LO, Mukwonago, WI 53149Active
 MLS ID #1983705, Angelek Anzelmo. WIREX MLS
 - $629,9003 bd2 ba1.8k sqftW339S2750 County Road C, Oconomowoc, WI 53066Active
 MLS ID #1979861, Allison Liebe. WIREX MLS
