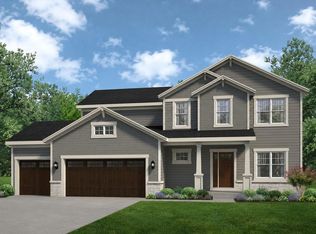
Step inside this stunning 2-story home for sale in Pewaukee and immediately feel the difference. The design is centered around modern living, beginning with the dramatic, soaring ceiling that instantly creates a feeling of sophisticated openness in the gathering room. This expansive central space is perfect for both quiet evenings and lively entertaining. Chef-ready Kitchen offers a generous amount of cabinetry, and prep island. large home office, 3 generous sided bedrooms.
Active
$753,900
W251N2459 Valleyview CIRCLE, Pewaukee, WI 53072
3beds
2,200sqft
Single Family Residence
Built in 2025
0.34 Acres Lot
$751,400 Zestimate®
$343/sqft
$70/mo HOA
What's special
Prep islandChef-ready kitchenGenerous amount of cabinetryExpansive central spaceDramatic soaring ceilingLarge home office
- 7 days |
- 194 |
- 5 |
Zillow last checked:
Listing updated:
Listed by:
Jacqueline Johnson 262-844-6474,
Bielinski Homes, Inc.
Source: WIREX MLS,MLS#: 1969426 Originating MLS: Metro MLS
Originating MLS: Metro MLSLoading...
Facts & features
Interior
Bedrooms & bathrooms
- Bedrooms: 3
- Bathrooms: 3
- Full bathrooms: 2
- 1/2 bathrooms: 1
Primary bedroom
- Level: Upper
- Area: 182
- Dimensions: 13 x 14
Bedroom 2
- Level: Upper
- Area: 132
- Dimensions: 11 x 12
Bedroom 3
- Level: Upper
- Area: 154
- Dimensions: 11 x 14
Bathroom
- Features: Stubbed For Bathroom on Lower, Tub Only, Ceramic Tile, Master Bedroom Bath: Walk-In Shower, Master Bedroom Bath, Shower Over Tub, Shower Stall
Dining room
- Level: Main
- Area: 154
- Dimensions: 11 x 14
Kitchen
- Level: Main
- Area: 210
- Dimensions: 15 x 14
Living room
- Level: Main
- Area: 304
- Dimensions: 19 x 16
Office
- Level: Main
- Area: 168
- Dimensions: 12 x 14
Heating
- Natural Gas, Forced Air
Cooling
- Central Air
Appliances
- Included: Dishwasher, Disposal, Microwave, Oven, Range, Refrigerator, ENERGY STAR Qualified Appliances
Features
- Pantry, Cathedral/vaulted ceiling, Walk-In Closet(s), Kitchen Island
- Windows: Low Emissivity Windows
- Basement: 8'+ Ceiling,Full,Concrete,Radon Mitigation System,Sump Pump
Interior area
- Total structure area: 2,200
- Total interior livable area: 2,200 sqft
Property
Parking
- Total spaces: 3
- Parking features: Garage Door Opener, Attached, 3 Car
- Attached garage spaces: 3
Features
- Levels: Two
- Stories: 2
Lot
- Size: 0.34 Acres
- Dimensions: 15,211
Details
- Parcel number: PWC 0928014
- Zoning: Residential
Construction
Type & style
- Home type: SingleFamily
- Architectural style: Contemporary
- Property subtype: Single Family Residence
Materials
- Aluminum Trim, Stone, Brick/Stone, Vinyl Siding
Condition
- New Construction
- New construction: Yes
- Year built: 2025
Utilities & green energy
- Sewer: Public Sewer
- Water: Public
Green energy
- Green verification: Green Built Home Cert, ENERGY STAR Certified Homes
- Energy efficient items: Other
- Indoor air quality: Contaminant Control
Community & HOA
Community
- Subdivision: Cardinal Meadow
HOA
- Has HOA: Yes
- HOA fee: $840 annually
Location
- Region: Pewaukee
- Municipality: Pewaukee
Financial & listing details
- Price per square foot: $343/sqft
- Annual tax amount: $1,644
- Date on market: 6/28/2026
- Inclusions: Fridge, Range, Disposal, Microwave, Dishwasher, Lawn And Driveway.
- Exclusions: Seller's Personal Property, Patio/Deck, Washer And Dryer.
Estimated market value
$751,400
$714,000 - $789,000
$4,022/mo
Price history
| Date | Event | Price |
|---|---|---|
| 3/9/2026 | Price change | $753,900+6.5%$343/sqft |
Source:  WIREX MLS #1939824 Report a problem WIREX MLS #1939824 Report a problem | ||
| 10/17/2025 | Listed for sale | $707,900$322/sqft |
Source: WIREX MLS #1939824 Report a problem | ||
Public tax history
Tax history is unavailable.
Monthly payment
Est. payment$--/mo
Payment breakdown
Explore the cost of this home by adjusting the details. Changes won't be saved.All calculations are estimates and provided by Zillow, Inc. for informational purposes only. Actual amounts may vary.
HOA fees may include property taxes on listings classified as Co-Ops. Contact the listing agent and/or owner for fee details.
Mortgage interest rates are dependent on a number of factors, including credit score, down payment, and repayment length. Interest rate data provided by Zillow Group Marketplace, Inc. as of 1/1/1970 from various mortgage lenders with which we have lead or other similar arrangements; the Estimated Payment is an average of those rates.
See how much you could borrow to make a competitive offer.
Climate risks
Neighborhood: 53072
Nearby schools
GreatSchools rating
- 8/10Horizon SchoolGrades: 3-5Distance: 0.9 mi
- 9/10Asa Clark Middle SchoolGrades: 6-8Distance: 0.9 mi
- 10/10Pewaukee High SchoolGrades: 9-12Distance: 1 mi
Schools provided by the listing agent
- Middle: Asa Clark
- High: Pewaukee
- District: Pewaukee
Source: WIREX MLS. This data may not be complete. We recommend contacting the local school district to confirm school assignments for this home.

A local agent can set up tours, give advice and negotiate with sellers.
A local lender can help you make sure your offer is ready when you are.

- Wisconsin
- Waukesha County
- Pewaukee
- 53072
- W251N2459 Valleyview CIRCLE
Nearby cities
Nearby zip codes
Other Pewaukee Topics
