NEW CONSTRUCTION LUXURY RANCH CONDOMINIUM (UNIT 13-ROSETTA-B-RIGHT). This home offers an open-concept, split-bedroom layout with 9-foot ceilings, ambient lighting, and thoughtful upgrades throughout. Large windows provide an abundance of natural light. The primary suite includes a walk-in closet and bathroom with ceramic tile shower. The kitchen features a quartz island, ideal for cooking or entertaining. A covered deck lets you enjoy the outdoors in any weather. Finished basement adds a bedroom, bathroom, rec room, and kitchenette, making it a great option for guests or multi-generational living. The home includes all appliances, landscaping, and completed driveway and walkways. Excellent location within walking distance of the Bugline Trail. A must see!
Contingent
$579,900
7014 Stonewood LANE, Lannon, WI 53046
3beds
2,383sqft
Condominium
Built in 2026
-- sqft lot
$580,800 Zestimate®
$243/sqft
$250/mo HOA
What's special
Completed driveway and walkwaysOpen-concept split-bedroom layoutIncludes all appliancesThoughtful upgrades throughoutAmbient lighting
- 280 days
- 30
- 1
Zillow last checked:
Listing updated:
Listed by:
Jennifer Konop 414-651-0970,
Juniper Realty Group LLC
Source: WIREX MLS,MLS#: 1947536 Originating MLS: Metro MLS
Originating MLS: Metro MLSFacts & features
Interior
Bedrooms & bathrooms
- Bedrooms: 3
- Bathrooms: 3
- Full bathrooms: 3
- Main level bedrooms: 2
Primary bedroom
- Level: Main
- Area: 225
- Dimensions: 15 x 15
Bedroom 2
- Level: Main
- Area: 132
- Dimensions: 12 x 11
Bedroom 3
- Level: Lower
- Area: 143
- Dimensions: 13 x 11
Bathroom
- Features: Tub Only, Ceramic Tile, Master Bedroom Bath: Walk-In Shower, Master Bedroom Bath, Shower Over Tub
Dining room
- Level: Main
- Area: 192
- Dimensions: 16 x 12
Kitchen
- Level: Main
- Area: 160
- Dimensions: 16 x 10
Living room
- Level: Main
- Area: 286
- Dimensions: 22 x 13
Heating
- Natural Gas, Forced Air
Cooling
- Central Air
Appliances
- Included: Dishwasher, Disposal, Dryer, Microwave, Range, Refrigerator, Washer, ENERGY STAR Qualified Appliances
- Laundry: In Unit
Features
- Walk-In Closet(s), Kitchen Island
- Flooring: Wood or Sim.Wood Floors
- Windows: Low Emissivity Windows
- Basement: 8'+ Ceiling,Finished,Full,Concrete,Radon Mitigation System,Sump Pump
- Common walls with other units/homes: End Unit
Interior area
- Total structure area: 2,383
- Total interior livable area: 2,383 sqft
- Finished area above ground: 1,638
- Finished area below ground: 745
Property
Parking
- Total spaces: 2
- Parking features: Attached, Garage Door Opener, 2 Car
- Attached garage spaces: 2
Features
- Levels: One,1 Story
- Stories: 1
- Patio & porch: Patio/Porch
- Exterior features: Private Entrance
Details
- Parcel number: LANV0073481016
- Zoning: Residential
Construction
Type & style
- Home type: Condo
- Property subtype: Condominium
- Attached to another structure: Yes
Materials
- Other, Brick/Stone, Stone
Condition
- New Construction
- New construction: Yes
- Year built: 2026
Utilities & green energy
- Sewer: Public Sewer
- Water: Public
- Utilities for property: Cable Available
Community & HOA
HOA
- Has HOA: Yes
- Amenities included: Common Green Space, Trail(s)
- HOA fee: $250 monthly
Location
- Region: Lannon
- Municipality: Lannon
Financial & listing details
- Price per square foot: $243/sqft
- Date on market: 1/16/2026
- Inclusions: Refrigerator, Range, Dishwasher, Microwave, Washer, Dryer, Basement Refrigerator
- Exclusions: Seller's Personal Property
Estimated market value
$580,800
$552,000 - $610,000
$3,833/mo
Price history
| Date | Event | Price |
|---|---|---|
| 7/30/2026 | Contingent | $579,900$243/sqft |
Source:  WIREX MLS #1947536 Report a problem WIREX MLS #1947536 Report a problem | ||
| 1/16/2026 | Listed for sale | $579,900$243/sqft |
Source: WIREX MLS #1947536 Report a problem | ||
Public tax history
Tax history is unavailable.
Monthly payment
Est. payment
Payment breakdown
Explore the cost of this home by adjusting the details. Changes won't be saved.Climate risks
Neighborhood: 53046
Nearby schools
Schools provided by the listing agent
- Elementary: Lannon
- Middle: Templeton
- High: Hamilton
- District: Hamilton
Source: WIREX MLS. This data may not be complete. We recommend contacting the local school district to confirm school assignments for this home.
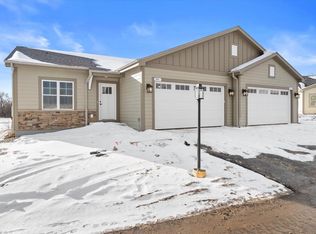
Similar homes
- $584,9003 bd3 ba2.3k sqftStonewood Trail, Lannon, WI 53046Active
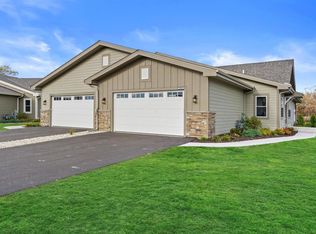 MLS ID #1919879, Jennifer Konop. WIREX MLS
 - $589,9003 bd3 ba2.3k sqftStonewood Trail, Lannon, WI 53046ActiveMLS ID #1952482, Jennifer Konop. WIREX MLS
- $589,9003 bd3 ba2.3k sqftStonewood Trail, Lannon, WI 53046ActiveMLS ID #1952481, Jennifer Konop. WIREX MLS
- $580,0003 bd2 ba2k sqftWoodberry Village Condominiums, Brookfield, WI 53045Active
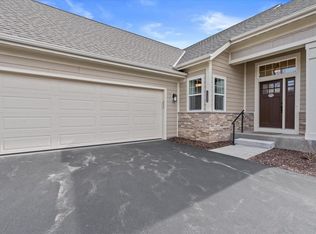 MLS ID #1963652, Phillip Piering. WIREX MLS
