Skip main navigation
Closed
  • $755,000

    3803 Retzer COURT, Waukesha, WI 53188

    4beds
    2,400sqft
    Single Family Residence
    Built in 2024
    0.35 Acres Lot
    $812,400 Zestimate®
    $315/sqft
    $3,284 Estimated rent

    Home value

    $812,400

    $747,000 - $886,000

    $3,284/mo

    Zestimate® history
    Loading
    Loading...

    Owner options

    List your home for rent

    $3,284/mo

    Rent Zestimate®

    Find your next renter with Zillow Rental Manager. Plus, with online applications, you can quickly screen prospective tenants – for free.

    Learn more

    $3,284/mo

    Rent Zestimate®

    Refinance and save

    $3,840/mo

    Est. payment

    Refinancing to a lower rate could help reduce your monthly payments and save thousands over the life of the loan.

    See today's rates

    $3,840/mo

    Est. payment

    Explore your selling options

    Work with a Zillow partner agent

    Leverage their expertise and Zillow's premium Showcase listings to get your home seen by more buyers.

    Get started

    List with your own agent

    Get your home in front of millions of buyers by listing it on Zillow.

    Learn how to do it

    Sell it yourself

    Take full control of how buyers see your home on Zillow by listing For Sale by Owner (FSBO).

    List your home

    What's special

    Quartz countertopsWet barWalk-in closetEntertainment areaDining areaAbundant windowsFrench doors
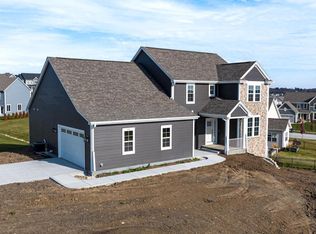
    Custom built exposed ranch on corner lot. Open kitchen, GR, DA,built-ins, Kohler faucets throughout. Kitchen island w/ plenty of seating, shaker cabinets, tile backsplash & pantry. Breakfast/dining area surrounded by large windows. Sliding doors to deck overlooking the nature center. 11-foot dbl. tray ceiling, built in cabinets, stone surround FP in GR which is adorned by wall of windows. MBR w/ windows, walk-in closet w/built ins. MB w/ double sinks, quartz countertops, Kohler faucets, tile shower & private water closet. 2 additional BR on the opposite side of primary. 2nd set of stairs to private office/4th BR/media room on upper level. French doors lead to unfinished LL w/ abundant windows & walk out. Plumbed for full bath & wet bar w/room for 2 additional BR & entertainment area.

    Zillow last checked:

    Listing updated:

    Listed by:

    Leslie Boyea,

    Quorum Enterprises, Inc.

    Bought with:

    Hoffmann Team*

    Source: WIREX MLS,MLS#: 1896670MLS LogoOriginating MLS: Metro MLS

    Facts & features

    Interior

    Bedrooms & bathrooms
    • Bedrooms: 4
    • Bathrooms: 3
    • Full bathrooms: 2
    • 1/2 bathrooms: 1
    • Main level bedrooms: 3
    Primary bedroom
    • Level: Main
    • Area: 299
    • Dimensions: 13 x 23
    Bedroom 2
    • Level: Main
    • Area: 144
    • Dimensions: 12 x 12
    Bedroom 3
    • Level: Main
    • Area: 144
    • Dimensions: 12 x 12
    Bathroom
    • Features: Tub Only, Ceramic Tile, Master Bedroom Bath: Walk-In Shower, Master Bedroom Bath, Shower Over Tub
    Dining room
    • Level: Main
    • Area: 144
    • Dimensions: 12 x 12
    Kitchen
    • Level: Main
    • Area: 266
    • Dimensions: 14 x 19
    Living room
    • Level: Main
    • Area: 380
    • Dimensions: 20 x 19
    Heating
    • Natural Gas, Forced Air
    Cooling
    • Central Air
    Appliances
    • Included: Dishwasher, Disposal, Oven, Range, Water Softener
    Features
    • High Speed Internet, Pantry, Walk-In Closet(s), Kitchen Island
    • Flooring: Wood or Sim.Wood Floors
    • Basement: Full,Full Size Windows,Concrete,Walk-Out Access
    Interior area
    • Total structure area: 2,400
    • Total interior livable area: 2,400 sqft
    • Finished area above ground: 2,400
    • Finished area below ground: 0

    Property

    Parking
    • Total spaces: 2
    • Parking features: Garage Door Opener, Attached, 2 Car
    • Attached garage spaces: 2
    Features
    • Levels: One
    • Stories: 1
    • Patio & porch: Deck, Patio
    Lot
    • Size: 0.35 Acres
    • Features: Sidewalks
    Details
    • Parcel number: WAKC 1318046
    • Zoning: RES
    • Special conditions: Arms Length

    Construction

    Type & style
    • Home type: SingleFamily
    • Architectural style: Ranch
    • Property subtype: Single Family Residence
    Materials
    • Masonite/PressBoard
    Condition
    • New Construction
    • New construction: Yes
    • Year built: 2024

    Utilities & green energy

    • Sewer: Public Sewer
    • Water: Public
    • Utilities for property: Cable Available

    Community & neighborhood

    Location
    • Region: Waukesha
    • Municipality: Waukesha

    Price history

    DateEventPrice
    12/30/2024Sold$755,000-3.1%$315/sqft
    Source: WIREX MLS #1896670 Report a problem
    12/4/2024Pending sale$779,000$325/sqft
    Source: WIREX MLS #1896670 Report a problem
    10/19/2024Listed for sale$779,000$325/sqft
    Source: WIREX MLS #1896670 Report a problem

    Public tax history

    Tax history is unavailable.

    Neighborhood: 53188

    Nearby schools

    GreatSchools rating
    Schools provided by the listing agent
    • District: Waukesha

    Source: WIREX MLS. This data may not be complete. We recommend contacting the local school district to confirm school assignments for this home.

    Get a cash offer in 3 minutes
    Find out how much your home could sell for in as little as 3 minutes with a no-obligation cash offer.
    Estimated market value
    $812,400
    Get a cash offer in 3 minutes
    Find out how much your home could sell for in as little as 3 minutes with a no-obligation cash offer.
    Estimated market value
    $812,400