Welcome to easy living in Slinger! This well-appointed 3-4 bedroom, 3-full-bath home offers the space, updates, and conveniences that make settling in easy. The updated kitchen and bathrooms bring a fresh, modern feel, while the newly finished lower level adds even more room to enjoy, featuring a spacious recreation room, bonus room/bedroom, and full bath. Whether hosting friends and family, enjoying a quiet evening at home, or gathering around the built-in fire pit on the newly poured concrete patio, there is plenty of space to make yourself at home. Additional highlights include a newer roof, windows, gutter guards, and an attached 3-car garage. Snow removal is included in the HOA dues, making winter maintenance one less thing to worry about. Move in and enjoy all this home has to offer!
Active
$529,900
402 Kames COVE, Slinger, WI 53086
3beds
2,650sqft
Single Family Residence
Built in 2003
9,147 Square Feet Lot
$528,200 Zestimate®
$200/sqft
$60/mo HOA
What's special
Newly finished lower levelBuilt-in fire pitSpacious recreation roomGutter guardsNewer roofUpdated kitchen
- 9 days
- 391
- 20
Zillow last checked:
Listing updated:
Listed by:
Jason Weimer 262-853-2468,
Coldwell Banker Realty
Source: WIREX MLS,MLS#: 1988150 Originating MLS: Metro MLS
Facts & features
Interior
Bedrooms & bathrooms
- Bedrooms: 3
- Bathrooms: 3
- Full bathrooms: 3
- Main level bedrooms: 3
Primary bedroom
- Level: Main
- Area: 180
- Dimensions: 15 x 12
Bedroom 2
- Level: Main
- Area: 180
- Dimensions: 15 x 12
Bedroom 3
- Level: Main
- Area: 168
- Dimensions: 14 x 12
Bathroom
- Features: Shower on Lower, Master Bedroom Bath: Walk-In Shower, Shower Over Tub, Shower Stall
Kitchen
- Level: Main
- Area: 182
- Dimensions: 14 x 13
Living room
- Level: Main
- Area: 459
- Dimensions: 27 x 17
Heating
- Natural Gas, Forced Air
Cooling
- Central Air
Appliances
- Included: Dishwasher, Dryer, Microwave, Oven, Range, Refrigerator, Washer, Water Softener
Features
- High Speed Internet, Cathedral/vaulted ceiling, Walk-In Closet(s), Kitchen Island
- Basement: Full,Partially Finished,Concrete,Sump Pump
Interior area
- Total structure area: 2,650
- Total interior livable area: 2,650 sqft
- Finished area above ground: 1,650
- Finished area below ground: 1,000
Property
Parking
- Total spaces: 3
- Parking features: Garage Door Opener, Attached, 3 Car
- Attached garage spaces: 3
Features
- Levels: One
- Stories: 1
Lot
- Size: 9,147 Square Feet
Details
- Parcel number: V5 0613110
- Zoning: res
Construction
Type & style
- Home type: SingleFamily
- Architectural style: Ranch
- Property subtype: Single Family Residence
Materials
- Fiber Cement, Aluminum Trim
Condition
- 21+ Years
- New construction: No
- Year built: 2003
Utilities & green energy
- Sewer: Public Sewer
- Water: Public
- Utilities for property: Cable Available
Community & HOA
Community
- Security: Security System
- Subdivision: Schleisinger Village
HOA
- Has HOA: Yes
- HOA fee: $720 annually
Location
- Region: Slinger
- Municipality: Slinger
Financial & listing details
- Price per square foot: $200/sqft
- Tax assessed value: $404,500
- Annual tax amount: $4,832
- Date on market: 11/12/2026
- Inclusions: Oven/Range; Refrigerator; Dishwasher; Microwave; Washer; Dryer; Water Softener; All Window Treatments
- Exclusions: Garage Refrigerator And Freezer
Estimated market value
$528,200
$502,000 - $555,000
$2,479/mo
Price history
| Date | Event | Price |
|---|---|---|
| 11/12/2026 | Listed for sale | $529,900+47.2%$200/sqft |
Source:  WIREX MLS #1988150 Report a problem | ||
| 7/16/2021 | Sold | $360,000+2.9%$136/sqft |
Source: Public Record Report a problem | ||
| 6/7/2021 | Price change | $349,900-7.9%$132/sqft |
Source:  Metro MLS #1742962 Report a problem | ||
| 5/28/2021 | Listed for sale | $379,900+73.4%$143/sqft |
Source: Metro MLS #1742962 Report a problem | ||
| 12/14/2020 | Sold | $219,031-30.4%$83/sqft |
Source: Public Record Report a problem | ||
| 7/2/2020 | Listing removed | $314,900$119/sqft |
Source: Quorum Enterprises, Inc. #1694303 Report a problem | ||
| 6/17/2020 | Listed for sale | $314,900+37%$119/sqft |
Source: Quorum Enterprises, Inc. #1694303 Report a problem | ||
| 8/30/2012 | Sold | $229,900-2.1%$87/sqft |
Source: Public Record Report a problem | ||
| 3/13/2012 | Price change | $234,900-4.1%$89/sqft |
Source: RE/MAX United #1212365 Report a problem | ||
| 12/14/2011 | Price change | $244,900-1.2%$92/sqft |
Source: RE/MAX United #1212365 Report a problem | ||
| 9/10/2011 | Price change | $247,900-2.7%$94/sqft |
Source: RE/MAX United #1212365 Report a problem | ||
| 7/13/2011 | Listed for sale | $254,900+7.7%$96/sqft |
Source: RE/MAX United #1212365 Report a problem | ||
| 7/13/2011 | Listing removed | $1,695$1/sqft |
Source: Picture Frame Homes, Inc. Report a problem | ||
| 7/11/2011 | Sold | $236,600-1.4%$89/sqft |
Source: Public Record Report a problem | ||
| 7/2/2011 | Listed for rent | $1,695$1/sqft |
Source: Picture Frame Homes, Inc. Report a problem | ||
| 10/15/2008 | Sold | $240,000$91/sqft |
Source: Public Record Report a problem | ||
Public tax history
| Year | Property taxes | Tax assessment |
|---|---|---|
| 2025 | $4,832 +6.5% | $404,500 |
| 2024 | $4,539 +13.1% | $404,500 +33.1% |
| 2023 | $4,015 -2.4% | $303,800 |
| 2022 | $4,115 +4.8% | $303,800 |
| 2021 | $3,926 -5.5% | $303,800 +14.3% |
| 2020 | $4,155 +7.4% | $265,700 |
| 2019 | $3,868 +0.8% | $265,700 |
| 2018 | $3,837 +2.8% | $265,700 +7.8% |
| 2017 | $3,732 -1.6% | $246,500 +8.9% |
| 2016 | $3,792 -3.8% | $226,300 |
| 2015 | $3,940 -1.2% | $226,300 |
| 2014 | $3,989 -5.3% | $226,300 -4.4% |
| 2013 | $4,213 +0.7% | $236,600 |
| 2012 | $4,186 0% | $236,600 |
| 2011 | $4,187 -1.7% | $236,600 |
| 2010 | $4,260 +5.7% | $236,600 |
| 2009 | $4,032 -7.6% | $236,600 +17.2% |
| 2008 | $4,363 +0.9% | $201,800 |
| 2007 | $4,323 +3.5% | $201,800 |
| 2006 | $4,177 -0.2% | $201,800 |
| 2005 | $4,187 -4% | $201,800 |
| 2004 | $4,363 +353.8% | $201,800 +329.4% |
| 2003 | $962 | $47,000 |
Find assessor info on the county website
Monthly payment
Est. payment
Payment breakdown
Explore the cost of this home by adjusting the details. Changes won't be saved.Climate risks
Neighborhood: 53086
Nearby schools
Schools provided by the listing agent
- Middle: Slinger
- High: Slinger
- District: Slinger
Source: WIREX MLS. This data may not be complete. We recommend contacting the local school district to confirm school assignments for this home.

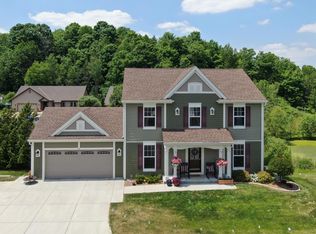
Similar homes
- $527,0003 bd2 ba1.6k sqft589 Farmstead DRIVE, Slinger, WI 53086Active
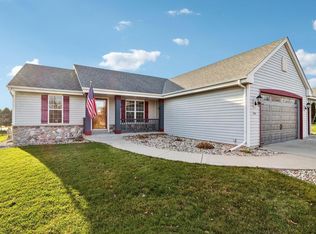 MLS ID #1988481, Alyson Marris. WIREX MLS
- $599,0003 bd3 ba2.2k sqft4695 County Hwy, Nn Polk, WI 53086For Sale
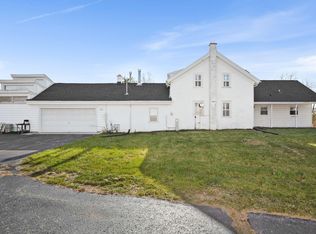 MLS ID #2036392, Lindsey Cooper. SCWMLS
- $595,0003 bd3 ba2.1k sqft750 Century COURT, Slinger, WI 53086Active
 MLS ID #1985798, Greg Cavaiani. WIREX MLS
- $474,9004 bd2 ba1.7k sqft4667 County Hwy, Slinger, WI 53086For Sale
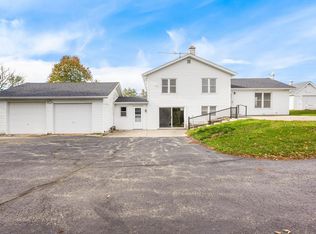 MLS ID #2036395, Lindsey Cooper. SCWMLS
