Trade the snowblower and lawnmower for effortless, single-level luxury in this new 2-bed, 2-bath condo. Open-concept great room features soaring 13-foot ceilings and a gas fireplace, flowing into a chef's kitchen with quartz countertops, a sprawling center island, walk-in pantry, and dry bar with dual beverage coolers. Retreat to the primary suite with a custom-tiled walk-in shower and dual, massive walk-in closet connecting directly to the laundry room. Need room to grow? The full unfinished basement offers 9-foot ceilings, 4 egress windows, and bath rough-in plumbing to easily double your living space. Complete with an attached 2.5-car garage, top-rated Slinger Schools, and an easy 35-minute Milwaukee commute. Photos of similar units, one with upgrades. Schedule your showing today!
Active
$499,900
1773 Cedar Ridge DRIVE #215-1, Slinger, WI 53086
2beds
1,843sqft
Condominium
Built in 2026
-- sqft lot
$-- Zestimate®
$271/sqft
$335/mo HOA
What's special
Sprawling center islandGas fireplaceQuartz countertopsSingle-level luxuryWalk-in pantryOpen-concept great roomDual massive walk-in closet
- 4 days
- 53
- 12
Zillow last checked:
Listing updated:
Listed by:
Kimberly Laufer 262-719-4546,
Leitner Properties
Source: WIREX MLS,MLS#: 1988214 Originating MLS: Metro MLS
Facts & features
Interior
Bedrooms & bathrooms
- Bedrooms: 2
- Bathrooms: 2
- Full bathrooms: 2
- Main level bedrooms: 2
Primary bedroom
- Level: Main
- Area: 192
- Dimensions: 12 x 16
Bedroom 2
- Level: Main
- Area: 208
- Dimensions: 13 x 16
Bathroom
- Features: Tub Only, Ceramic Tile, Master Bedroom Bath: Walk-In Shower, Master Bedroom Bath, Shower Over Tub, Stubbed For Bathroom on Lower
Dining room
- Level: Main
- Area: 169
- Dimensions: 13 x 13
Kitchen
- Level: Main
- Area: 169
- Dimensions: 13 x 13
Living room
- Level: Main
- Area: 323
- Dimensions: 17 x 19
Heating
- Electric, Natural Gas, Forced Air
Cooling
- Central Air
Appliances
- Included: Dishwasher, Disposal, Microwave, Oven, Range, Refrigerator
- Laundry: In Unit
Features
- High Speed Internet, Cathedral/vaulted ceiling, Walk-In Closet(s), Kitchen Island
- Flooring: Wood or Sim.Wood Floors
- Windows: Low Emissivity Windows
- Basement: 8'+ Ceiling,Full,Sump Pump
Interior area
- Total structure area: 1,843
- Total interior livable area: 1,843 sqft
- Finished area above ground: 1,843
- Finished area below ground: 0
Property
Parking
- Total spaces: 2.5
- Parking features: Attached, Garage Door Opener, 2 Car
- Attached garage spaces: 2.5
Features
- Levels: One,1 Story
- Stories: 1
- Patio & porch: Patio/Porch
- Exterior features: Private Entrance
Details
- Parcel number: 0606217001
- Zoning: Residential
Construction
Type & style
- Home type: Condo
- Property subtype: Condominium
- Attached to another structure: Yes
Materials
- Aluminum Trim, Other, Masonite, Brick/Stone, Stone
Condition
- New Construction
- New construction: Yes
- Year built: 2026
Utilities & green energy
- Sewer: Public Sewer
- Water: Public
- Utilities for property: Cable Available
Community & HOA
Community
- Subdivision: Arbor Pointe
HOA
- Has HOA: Yes
- Amenities included: Common Green Space
- HOA fee: $335 monthly
Location
- Region: Slinger
- Municipality: Slinger
Financial & listing details
- Price per square foot: $271/sqft
- Annual tax amount: $630
- Date on market: 11/12/2026
- Listing terms: Lease Option
- Inclusions: Gas Range, Refrigerator, 2 Wine/Beverage Coolers, Dishwasher, Microwave, Garbage Disposals, Water Softener And Garage Door Openers.
Estimated market value
Not available
Estimated sales range
Not available
Not available
Price history
| Date | Event | Price |
|---|---|---|
| 11/12/2026 | Listed for sale | $499,900$271/sqft |
Source:  WIREX MLS #1988214 Report a problem | ||
Public tax history
Tax history is unavailable.
Monthly payment
Est. payment
Payment breakdown
Explore the cost of this home by adjusting the details. Changes won't be saved.Climate risks
Neighborhood: 53086
Nearby schools
Schools provided by the listing agent
- Elementary: Slinger
- Middle: Slinger
- High: Slinger
- District: Slinger
Source: WIREX MLS. This data may not be complete. We recommend contacting the local school district to confirm school assignments for this home.
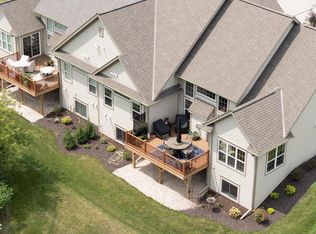
- $549,9002 bd2 ba1.8k sqft1793 Cedar Ridge Dr #215-1, Slinger, WI 53086New Construction
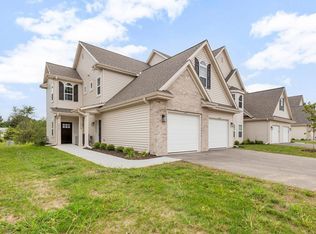
- $364,9003 bd2 ba1.7k sqft1778 Horseshoe Ln #4-427, Slinger, WI 53086New Construction
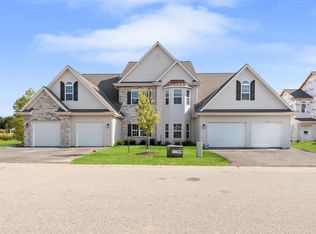
- $320,0002 bd2 ba1.3k sqft1824 Horseshoe Ln #423-3, Slinger, WI 53086Sold
- $280,0002 bd2 ba-- sqft1817 Woodland Way, Slinger, WI 53086Sold
Similar homes
- $474,9004 bd2 ba1.7k sqft4667 County Hwy, Slinger, WI 53086For Sale
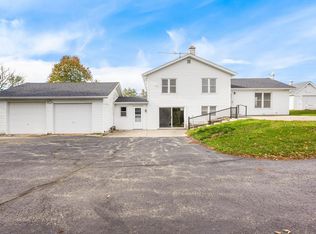 MLS ID #2036395, Lindsey Cooper. SCWMLS
- $549,9002 bd2 ba1.8k sqftArbor Pointe, Slinger, WI 53086ActiveMLS ID #1987486, Kimberly Laufer. WIREX MLS
- $599,0003 bd3 ba2.2k sqft4695 County Hwy, Nn Polk, WI 53086For Sale
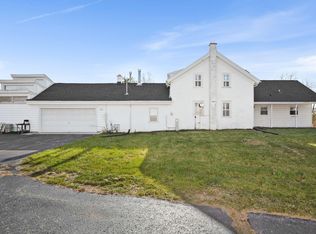 MLS ID #2036392, Lindsey Cooper. SCWMLS
- $529,9003 bd3 ba2.6k sqft402 Kames COVE, Slinger, WI 53086Active
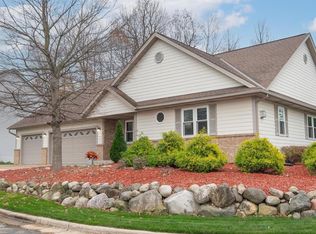 MLS ID #1988150, Jason Weimer. WIREX MLS
