Welcome to this beautifully maintained ranch home in Slinger's Farmstead Creek subdivision! Built in 2012, this home offers the ease of single-level living with a thoughtfully designed layout, including a primary bedroom with private ensuite. Enjoy relaxing on the covered front porch or entertaining on the newer composite deck, with outdoor furniture included in the sale! The impressive 3-car garage is insulated and heated. Additional highlights include a roof with 30-year shingles and attractive curb appeal. Outdoor enthusiasts will love being just 3 miles from Pike Lake and the Kettle Moraine State Forest for hiking and recreation. Plus, enjoy being just 2 miles from downtown Slinger with its local restaurants and amenities. Welcome Home!
Active
$527,000
589 Farmstead DRIVE, Slinger, WI 53086
3beds
1,666sqft
Single Family Residence
Built in 2012
0.29 Acres Lot
$494,900 Zestimate®
$316/sqft
$18/mo HOA
What's special
Outdoor furniture includedThoughtfully designed layoutSingle-level livingAttractive curb appealNewer composite deckCovered front porch
- 1 day
- 114
- 8
Likely to sell faster than
Zillow last checked:
Listing updated:
Listed by:
Alyson Marris 262-424-4681,
Keller Williams Realty-Lake Country
Source: WIREX MLS,MLS#: 1988481 Originating MLS: Metro MLS
Facts & features
Interior
Bedrooms & bathrooms
- Bedrooms: 3
- Bathrooms: 2
- Full bathrooms: 2
- Main level bedrooms: 3
Primary bedroom
- Level: Main
- Area: 180
- Dimensions: 12 x 15
Bedroom 2
- Level: Main
- Area: 144
- Dimensions: 12 x 12
Bedroom 3
- Level: Main
- Area: 144
- Dimensions: 12 x 12
Bathroom
- Features: Stubbed For Bathroom on Lower, Tub Only, Master Bedroom Bath: Walk-In Shower
Dining room
- Level: Main
- Area: 90
- Dimensions: 10 x 9
Kitchen
- Level: Main
- Area: 120
- Dimensions: 10 x 12
Living room
- Level: Main
- Area: 247
- Dimensions: 13 x 19
Office
- Level: Main
- Area: 132
- Dimensions: 11 x 12
Heating
- Natural Gas
Cooling
- Central Air
Appliances
- Included: Dishwasher, Dryer, Microwave, Oven, Refrigerator, Washer
Features
- Pantry, Cathedral/vaulted ceiling, Walk-In Closet(s), Kitchen Island
- Basement: Full,Sump Pump
Interior area
- Total structure area: 1,666
- Total interior livable area: 1,666 sqft
Video & virtual tour
Property
Parking
- Total spaces: 3
- Parking features: Garage Door Opener, Heated Garage, Attached, 3 Car
- Attached garage spaces: 3
Features
- Levels: One
- Stories: 1
- Patio & porch: Deck
Lot
- Size: 0.29 Acres
- Features: Sidewalks
Details
- Parcel number: V5 0747002
- Zoning: RES
Construction
Type & style
- Home type: SingleFamily
- Architectural style: Ranch
- Property subtype: Single Family Residence
Materials
- Vinyl Siding
Condition
- 11-20 Years
- New construction: No
- Year built: 2012
Utilities & green energy
- Sewer: Public Sewer
- Water: Public
Community & HOA
Community
- Subdivision: Farmstead Creek
HOA
- Has HOA: Yes
- HOA fee: $215 annually
Location
- Region: Slinger
- Municipality: Slinger
Financial & listing details
- Price per square foot: $316/sqft
- Tax assessed value: $439,300
- Annual tax amount: $5,265
- Date on market: 11/20/2026
- Inclusions: Refrigerator, Dishwasher, Microwave, Oven, Washer, Dryer, Water Softener, Deck Furniture
- Exclusions: Seller's Personal Property, Refrigerator In Garage, Wagon Wheel In Back Of Home
Estimated market value
$494,900
$470,000 - $520,000
$2,643/mo
Price history
| Date | Event | Price |
|---|---|---|
| 11/20/2026 | Listed for sale | $527,000+144.3%$316/sqft |
Source:  WIREX MLS #1988481 Report a problem | ||
| 1/16/2013 | Sold | $215,700$129/sqft |
Source: Public Record Report a problem | ||
Public tax history
| Year | Property taxes | Tax assessment |
|---|---|---|
| 2025 | $5,265 +7.4% | $439,300 +0.9% |
| 2024 | $4,902 +16.3% | $435,400 +36.9% |
| 2023 | $4,215 -2.4% | $318,100 |
| 2022 | $4,320 +4.8% | $318,100 |
| 2021 | $4,122 +2.4% | $318,100 +16.8% |
| 2020 | $4,027 +1.4% | $272,400 |
| 2019 | $3,971 +0.8% | $272,400 |
| 2018 | $3,939 +5% | $272,400 +9.9% |
| 2017 | $3,752 +3.8% | $247,800 +14.6% |
| 2016 | $3,615 -3.8% | $216,200 |
| 2015 | $3,757 -1.3% | $216,200 |
| 2014 | $3,808 -12.2% | $216,200 -11.2% |
| 2013 | $4,336 +271.5% | $243,400 +274.5% |
| 2012 | $1,167 +0% | $65,000 |
| 2011 | $1,167 -1.7% | $65,000 |
| 2010 | $1,188 +5.6% | $65,000 |
| 2009 | $1,125 -9.4% | $65,000 +14% |
| 2008 | $1,242 +1.7% | $57,000 |
| 2007 | $1,221 | $57,000 |
Find assessor info on the county website
Monthly payment
Est. payment
Payment breakdown
Explore the cost of this home by adjusting the details. Changes won't be saved.Climate risks
Neighborhood: 53086
Nearby schools
Schools provided by the listing agent
- Middle: Slinger
- High: Slinger
- District: Slinger
Source: WIREX MLS. This data may not be complete. We recommend contacting the local school district to confirm school assignments for this home.

Similar homes
- $539,0003 bd3 ba2k sqft225 Windridge COURT, Slinger, WI 53086Active
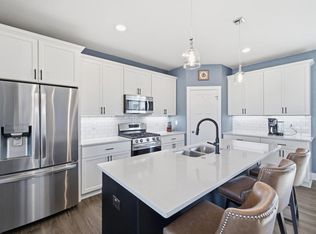 MLS ID #1985722, Seefeldt - Nigh & Associates Team*. WIREX MLS
- $487,5003 bd2 ba1.8k sqft6905 Colt CIRCLE, West Bend, WI 53090Active
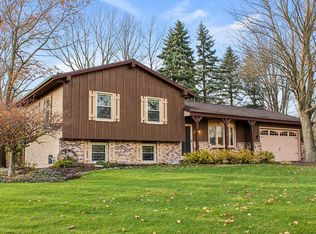 MLS ID #1989069, Sharon Ellis. WIREX MLS
- $549,9005 bd4 ba2.1k sqft2748 Gateway AVENUE, Hartford, WI 53027Active
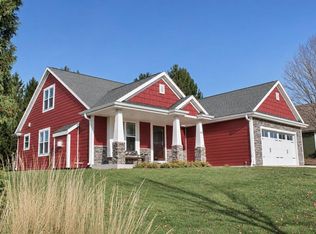 MLS ID #1977210, Sharon Ellis. WIREX MLS
- $360,0002 bd2 ba1.3k sqftFarmstead Creek, Slinger, WI 53086Active
 MLS ID #1987080, Elizabeth Curro. WIREX MLS
