COUNTRY LIVING, EASY ACCESS!! Easy drive to Milwaukee, Madison, & the Fox Valley. 1.77 acres just west of US Highway 41 and County Road D exit located in Town of Wayne. Fall in love with the ultimate man cave: 1999 built 28 by 64 fully improved shop with multiple overhead doors, insulated, concrete floor and wired for woodworking or machining. 1976 built ranch home with 1344 square feet and full basement along with large 18’ by 19’ family room addition not included in the sq footage. New steel roof (complete tear off) 2013. 2019 Furnace. Recently updated bathroom. Home features 2 bedrooms along with eat in kitchen and living room. Attached 2.5 car garage. Township taxes and your own well water. Lot features a mix of mature trees. Selling due to owner retirement and relocation.
Active-no offer
Price cut: $40K (9/8)
$409,900
7888 Nenno Rd, Allenton, WI 53002
2beds
1,344sqft
Single Family Residence, Manufacture/Mobile w/Land
Built in 1976
1.7 Acres Lot
$403,400 Zestimate®
$305/sqft
$-- HOA
What's special
Full basementRecently updated bathroom
- 52 days
- 455
- 14
Zillow last checked:
Listing updated:
Listed by:
Rod Drendel 920-923-7777,
RE/MAX Heritage
Source: RANW as distributed by MLS GRID,MLS#: 50329847
Facts & features
Interior
Bedrooms & bathrooms
- Bedrooms: 2
- Bathrooms: 1
- Full bathrooms: 1
Bedroom 1
- Level: Main
- Dimensions: 13x11
Bedroom 2
- Level: Main
- Dimensions: 8x9
Family room
- Level: Main
- Dimensions: 18x19
Kitchen
- Level: Main
- Dimensions: 15x11
Living room
- Level: Main
- Dimensions: 19x11
Heating
- Forced Air
Cooling
- Forced Air, Central Air
Appliances
- Included: Dryer, Range, Refrigerator, Washer, Water Softener Owned
Features
- Basement: Full
- Has fireplace: No
- Fireplace features: None
Interior area
- Total interior livable area: 1,344 sqft
- Finished area above ground: 1,344
- Finished area below ground: 0
Property
Parking
- Total spaces: 2
- Parking features: Attached
- Attached garage spaces: 2
Accessibility
- Accessibility features: 1st Floor Bedroom, 1st Floor Full Bath
Lot
- Size: 1.7 Acres
Details
- Parcel number: 069000D
- Zoning: Residential
Construction
Type & style
- Home type: MobileManufactured
- Architectural style: Manufacture/Mobile w/Land
- Property subtype: Single Family Residence, Manufacture/Mobile w/Land
Materials
- Vinyl Siding
- Foundation: Block
Condition
- New construction: No
- Year built: 1976
Utilities & green energy
- Sewer: Conventional Septic
- Water: Well
Community & HOA
Location
- Region: Allenton
Financial & listing details
- Price per square foot: $305/sqft
- Tax assessed value: $187,600
- Annual tax amount: $2,198
- Date on market: 7/27/2026
- Inclusions: Stove, refrigerator, washer, dryer, water softener-not working
- Exclusions: Seller's personal property
Estimated market value
$403,400
$383,000 - $424,000
Not available
Price history
| Date | Event | Price |
|---|---|---|
| 9/8/2026 | Price change | $409,900-8.9%$305/sqft |
Source: RANW as distributed by MLS GRID #50329847 Report a problem | ||
| 7/27/2026 | Listed for sale | $449,900$335/sqft |
Source: RANW as distributed by MLS GRID #50329847 Report a problem | ||
Public tax history
| Year | Property taxes | Tax assessment |
|---|---|---|
| 2025 | $2,199 +9.5% | $187,600 |
| 2024 | $2,009 +12.1% | $187,600 |
| 2023 | $1,792 +9.6% | $187,600 |
| 2022 | $1,635 -2.4% | $187,600 |
| 2021 | $1,676 -3.8% | $187,600 |
| 2020 | $1,742 -3.6% | $187,600 +19.3% |
| 2019 | $1,807 +0.2% | $157,200 |
| 2018 | $1,804 -3.1% | $157,200 |
| 2017 | $1,861 +2.1% | $157,200 |
| 2016 | $1,824 +2.4% | $157,200 |
| 2015 | $1,782 -15.3% | $157,200 -8.4% |
| 2014 | $2,102 -9.4% | $171,700 |
| 2013 | $2,321 +0.3% | $171,700 |
| 2012 | $2,314 +3.6% | $171,700 |
| 2011 | $2,234 -1.5% | $171,700 |
| 2010 | $2,269 -7.2% | $171,700 -7.9% |
| 2009 | $2,444 -1.3% | $186,500 |
| 2008 | $2,475 -3.9% | $186,500 +13% |
| 2007 | $2,575 +11.4% | $165,000 |
| 2006 | $2,312 -8.7% | $165,000 |
| 2005 | $2,532 +0.9% | $165,000 |
| 2004 | $2,510 +7.6% | $165,000 +28.2% |
| 2003 | $2,333 +6.6% | $128,700 +5.9% |
| 2002 | $2,189 +0.9% | $121,550 |
| 2001 | $2,170 +18.6% | $121,550 +25.6% |
| 2000 | $1,830 +0% | $96,800 |
| 1999 | $1,829 | $96,800 |
Find assessor info on the county website
Monthly payment
Climate risks
Neighborhood: 53002
Similar homes
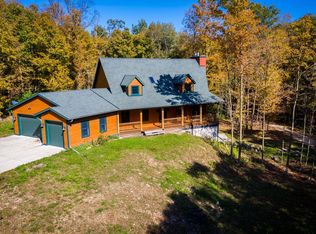
- $419,9003 bd2 ba1.6k sqft1525 County Highway A, West Bend, WI 53090Active
 MLS ID #1981055, The Hupke Team*. WIREX MLS
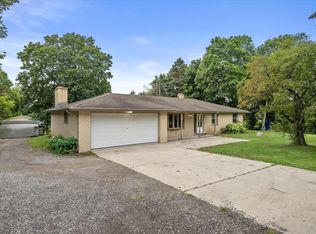
 - $399,9003 bd2 ba1.8k sqft6497 Sky COURT, West Bend, WI 53095Active
 MLS ID #1979427, Tiffany Cusatis. WIREX MLS
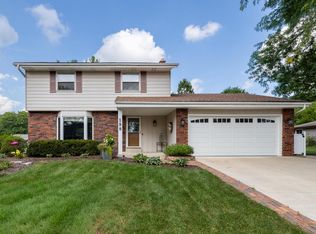
 - $449,0004 bd2 ba1.8k sqft188 Third STREET, Allenton, WI 53002Active
 MLS ID #1978792, Angela Bingen. WIREX MLS
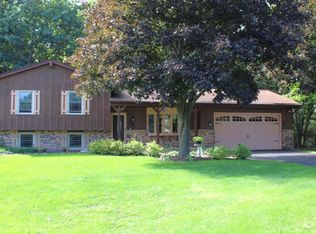
 - $510,0003 bd2 ba1.8k sqft6905 Colt CIRCLE, West Bend, WI 53090Active
 MLS ID #1981056, Sharon Ellis. WIREX MLS
