Just Reduced! Waterfront Completely Furnished - Immaculate 2-bedroom, 1-bath home with a combination garage/boathouse situated on a beautifully landscaped .325-acre lot. This home has been extensively renovated, down to the studs and features numerous updates, including windows, doors, siding, roof, deck, flooring, insulation, drywall, electrical, heating, plumbing and paint plus a unique staircase with steps that open to a hidden utility room. This property has a shared well and a conventional septic system. Relax and enjoy the peaceful waterfront setting while watching an abundance of birds and wildlife. Centrally located 1 hour between Milwaukee, Madison & Oshkosh and about 2.5 hours from Chicago.
Active-no offer
Price cut: $10K (8/24)
$375,000
N5240 Wildcat Rd, Iron Ridge, WI 53035
2beds
880sqft
Single Family Residence
Built in 1950
0.32 Acres Lot
$369,700 Zestimate®
$426/sqft
$-- HOA
What's special
Extensively renovatedNew windowsPeaceful waterfront setting
- 78 days
- 1,737
- 113
Zillow last checked:
Listing updated:
Listed by:
Mari L Kaul 920-285-0655,
OK Realty
Source: RANW as distributed by MLS GRID,MLS#: 50328359
Facts & features
Interior
Bedrooms & bathrooms
- Bedrooms: 2
- Bathrooms: 1
- Full bathrooms: 1
Bedroom 1
- Level: Upper
- Dimensions: 15x21
Bedroom 2
- Level: Main
- Dimensions: 7x13
Family room
- Level: Main
- Dimensions: 9x15
Kitchen
- Level: Main
- Dimensions: 7x9
Living room
- Level: Main
- Dimensions: 12x13
Heating
- Wall Furnace
Cooling
- Wall Unit(s)
Appliances
- Included: Microwave, Range, Refrigerator
Features
- Breakfast Bar, Walk-in Shower
- Flooring: Wood/Simulated Wood Fl
- Basement: None
- Has fireplace: Yes
- Fireplace features: Free Standing, Gas
Interior area
- Total interior livable area: 880 sqft
- Finished area above ground: 880
- Finished area below ground: 0
Property
Parking
- Total spaces: 1
- Parking features: Detached
- Garage spaces: 1
Accessibility
- Accessibility features: 1st Floor Bedroom, 1st Floor Full Bath, Stall Shower
Features
- Patio & porch: Deck
- On waterfront: Yes
- Waterfront features: Lake
- Body of water: Lake Sinissippi
Lot
- Size: 0.32 Acres
- Dimensions: 60x182
- Features: Rural - Subdivision
Details
- Parcel number: 02211163211026
- Zoning: Residential
Construction
Type & style
- Home type: SingleFamily
- Architectural style: A-Frame
- Property subtype: Single Family Residence
Materials
- Fiber Cement, Shake Siding
- Foundation: Slab
Condition
- New construction: No
- Year built: 1950
Utilities & green energy
- Sewer: Conventional Septic
- Water: Private
Community & HOA
Location
- Region: Iron Ridge
Financial & listing details
- Price per square foot: $426/sqft
- Tax assessed value: $197,400
- Annual tax amount: $2,056
- Date on market: 7/1/2026
- Inclusions: Completely furnished! Everything is included inside of the the home, shed & garage/boathouse plus all outside items and 2 piers.
- Exclusions: A few personal property items.
Estimated market value
$369,700
$351,000 - $388,000
$1,399/mo
Price history
| Date | Event | Price |
|---|---|---|
| 8/24/2026 | Price change | $375,000-2.6%$426/sqft |
Source:  WIREX MLS #50328359 Report a problem WIREX MLS #50328359 Report a problem | ||
| 7/20/2026 | Price change | $385,000-2.5%$438/sqft |
Source: RANW as distributed by MLS GRID #50328359 Report a problem | ||
| 7/1/2026 | Listed for sale | $395,000$449/sqft |
Source: RANW as distributed by MLS GRID #50328359 Report a problem | ||
Public tax history
| Year | Property taxes | Tax assessment |
|---|---|---|
| 2024 | $1,845 +5.6% | $117,400 |
| 2023 | $1,747 +3.9% | $117,400 |
| 2022 | $1,682 -9.1% | $117,400 |
| 2021 | $1,850 -5.5% | $117,400 |
| 2020 | $1,958 +9.3% | $117,400 |
| 2019 | $1,792 +3.1% | $117,400 |
| 2018 | $1,737 -5.8% | $117,400 |
| 2017 | $1,844 -3.9% | $117,400 |
| 2016 | $1,919 +35% | $117,400 +26.5% |
| 2015 | $1,422 -1.8% | $92,800 |
| 2014 | $1,448 -7% | $92,800 |
| 2013 | $1,557 +0.9% | $92,800 |
| 2012 | $1,543 -1.2% | $92,800 |
| 2011 | $1,561 +0.9% | $92,800 +23.4% |
| 2010 | $1,547 +5.7% | $75,200 |
| 2009 | $1,463 -5.1% | $75,200 |
| 2008 | $1,542 -3.1% | $75,200 |
| 2007 | $1,590 +0.9% | $75,200 |
| 2006 | $1,576 +2.6% | $75,200 |
| 2005 | $1,535 +6.3% | $75,200 |
| 2004 | $1,445 -13.2% | $75,200 +27.2% |
| 2003 | $1,665 +9.6% | $59,100 |
| 2002 | $1,520 -2.4% | $59,100 |
| 2001 | $1,557 +5.1% | $59,100 |
| 2000 | $1,481 | $59,100 |
Find assessor info on the county website
Monthly payment
Est. payment
Payment breakdown
Explore the cost of this home by adjusting the details. Changes won't be saved.Climate risks
Neighborhood: 53035
Nearby schools
Schools provided by the listing agent
- High: Hustisford
Source: RANW as distributed by MLS GRID. This data may not be complete. We recommend contacting the local school district to confirm school assignments for this home.
Similar homes
- $550,0002 bd1 ba1.2k sqftW1852 Iowa ROAD, Iron Ridge, WI 53035Active
 MLS ID #1980440, Broc Nathan Fleischer. WIREX MLS
 - $299,9003 bd3 ba1k sqft910 Mayer LANE, Mayville, WI 53050Active
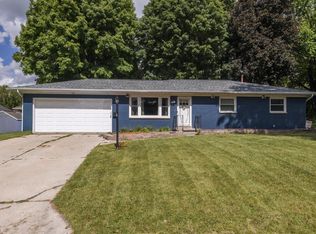 MLS ID #1980278, Amy Hopfinger & Co. Team*. WIREX MLS
 - $264,9003 bd1 ba1.1k sqft400 Mary LANE, Horicon, WI 53032Active
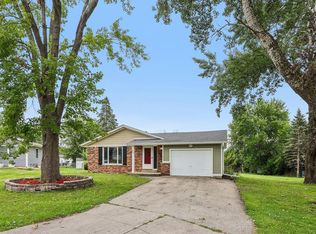 MLS ID #1975244, Richard Davis III. WIREX MLS
 - $299,0002 bd1 ba1k sqftN8405 Sunset Blvd, Beaver Dam, WI 53916For Sale
 MLS ID #2031762, Zach Herring. SCWMLS
