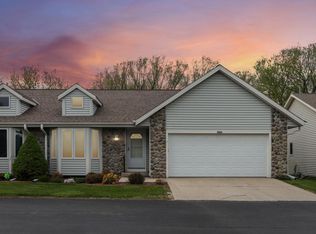
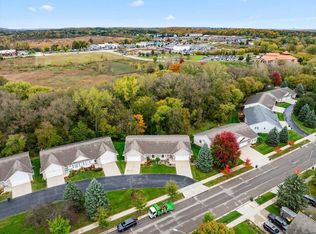
Welcome to this spacious 2-bedroom, 2-bath condo designed for easy, comfortable living. New windows and a patio door improve energy efficiency while bringing in abundant natural light. The kitchen features appliances less than two years old, offering modern convenience and peace of mind. A full basement provides valuable storage space and flexibility for future living, recreation, or hobby areas. The oversized 2.5-car garage accommodates vehicles, tools, equipment, and seasonal items with ease. Step onto the inviting deck to relax, entertain, or enjoy the peaceful water views. With practical updates, exceptional storage, generous parking, and a scenic setting, this condo offers comfort and convenience in one appealing package. Schedule your private showing today!
Active
Price cut: $10.1K (10/1)
$384,900
3004 Valley AVENUE, West Bend, WI 53095
2beds
2,265sqft
Condominium
Built in 1998
-- sqft lot
$384,500 Zestimate®
$170/sqft
$240/mo HOA
What's special
Abundant natural lightPeaceful water views
- 43 days
- 432
- 5
Zillow last checked:
Listing updated:
Listed by:
Dawn Esaman 262-331-0499,
Century 21 Benefit Realty
Source: WIREX MLS,MLS#: 1978458 Originating MLS: Metro MLS
Originating MLS: Metro MLSFacts & features
Interior
Bedrooms & bathrooms
- Bedrooms: 2
- Bathrooms: 3
- Full bathrooms: 2
- 1/2 bathrooms: 1
- Main level bedrooms: 2
Primary bedroom
- Level: Main
- Area: 272
- Dimensions: 17 x 16
Bedroom 2
- Level: Main
- Area: 132
- Dimensions: 12 x 11
Bathroom
- Features: Master Bedroom Bath: Walk-In Shower, Master Bedroom Bath, Shower Over Tub
Dining room
- Level: Main
- Area: 90
- Dimensions: 10 x 9
Family room
- Level: Lower
- Area: 350
- Dimensions: 25 x 14
Kitchen
- Level: Main
- Area: 156
- Dimensions: 13 x 12
Living room
- Level: Main
- Area: 308
- Dimensions: 22 x 14
Heating
- Natural Gas, Forced Air
Cooling
- Central Air
Appliances
- Included: Dishwasher, Disposal, Microwave, Oven, Range, Refrigerator, Water Filtration Own, Water Softener
- Laundry: In Unit
Features
- High Speed Internet, Cathedral/vaulted ceiling
- Windows: Skylight(s)
- Basement: Block,Full,Full Size Windows,Partially Finished,Sump Pump
Interior area
- Total structure area: 2,265
- Total interior livable area: 2,265 sqft
Property
Parking
- Total spaces: 2
- Parking features: Attached, Garage Door Opener, 2 Car
- Attached garage spaces: 2
Features
- Levels: One,1 Story
- Stories: 1
- Patio & porch: Patio/Porch
- Exterior features: Balcony, Private Entrance
- Has view: Yes
- View description: Water
- Has water view: Yes
- Water view: Water
- Waterfront features: Stream/Creek, Creek, Waterfront
Details
- Parcel number: 291 1191611022
- Zoning: Residential
Construction
Type & style
- Home type: Condo
- Property subtype: Condominium
- Attached to another structure: Yes
Materials
- Brick, Brick/Stone, Aluminum Trim, Stone, Vinyl Siding
Condition
- 21+ Years
- New construction: No
- Year built: 1998
Utilities & green energy
- Sewer: Public Sewer
- Water: Public
- Utilities for property: Cable Available
Community & HOA
HOA
- Has HOA: Yes
- HOA fee: $240 monthly
Location
- Region: West Bend
- Municipality: West Bend
Financial & listing details
- Price per square foot: $170/sqft
- Tax assessed value: $298,400
- Annual tax amount: $4,086
- Date on market: 9/2/2026
- Inclusions: Stove Refrigerator Dishwasher Garbage Disposal Garage Door Opener W/Control, Water Softener, Cabinet In Garage, 2 Breakfast Bar Chairs, Window Treatments.
- Exclusions: Seller's Personal Property
Estimated market value
$384,500
$365,000 - $404,000
$2,552/mo
Price history
| Date | Event | Price |
|---|---|---|
| 10/1/2026 | Price change | $384,900-2.6%$170/sqft |
Source:  WIREX MLS #1978458 Report a problem WIREX MLS #1978458 Report a problem | ||
| 9/2/2026 | Listed for sale | $395,000+16.2%$174/sqft |
Source: WIREX MLS #1978458 Report a problem | ||
| 9/30/2024 | Pending sale | $339,900+0.7%$150/sqft |
Source: RANW as distributed by MLS GRID #50294263 Report a problem | ||
| 9/25/2024 | Sold | $337,500-0.7%$149/sqft |
Source: RANW as distributed by MLS GRID #50294263 Report a problem | ||
| 8/16/2024 | Contingent | $339,900$150/sqft |
Source: WIREX MLS #50294263 Report a problem | ||
| 7/10/2024 | Listed for sale | $339,900$150/sqft |
Source: WIREX MLS #50294263 Report a problem | ||
Public tax history
| Year | Property taxes | Tax assessment |
|---|---|---|
| 2025 | $4,087 +6.6% | $298,400 |
| 2024 | $3,832 +12.4% | $298,400 |
| 2023 | $3,410 -5.2% | $298,400 +44% |
| 2022 | $3,596 -2.4% | $207,200 |
| 2021 | $3,685 +1.4% | $207,200 |
| 2020 | $3,634 +3.5% | $207,200 |
| 2019 | $3,513 +3% | $207,200 |
| 2018 | $3,412 +8.9% | $207,200 +21.2% |
| 2017 | $3,134 -0.5% | $170,900 |
| 2016 | $3,151 +0.2% | $170,900 |
| 2015 | $3,145 -2.9% | $170,900 |
| 2014 | $3,237 -7.5% | $170,900 |
| 2013 | $3,499 -3.2% | $170,900 -5.2% |
| 2012 | $3,614 -0.7% | $180,200 |
| 2011 | $3,641 -8.9% | $180,200 -9.7% |
| 2010 | $3,996 +1.1% | $199,500 |
| 2009 | $3,951 +5.7% | $199,500 |
| 2008 | $3,737 -0.5% | $199,500 |
| 2007 | $3,757 +2.5% | $199,500 |
| 2006 | $3,665 +2.1% | $199,500 |
| 2005 | $3,589 -3.8% | $199,500 +7.3% |
| 2004 | $3,730 +3% | $186,000 |
| 2003 | $3,622 +7.1% | $186,000 +15.1% |
| 2002 | $3,384 +2.1% | $161,600 |
| 2001 | $3,315 +3.5% | $161,600 +13.2% |
| 2000 | $3,204 | $142,700 |
Find assessor info on the county website
Monthly payment
Est. payment
Payment breakdown
Explore the cost of this home by adjusting the details. Changes won't be saved.Climate risks
Neighborhood: 53095
Nearby schools
Schools provided by the listing agent
- Middle: Badger
- District: West Bend
Source: WIREX MLS. This data may not be complete. We recommend contacting the local school district to confirm school assignments for this home.


Similar homes
- $379,9002 bd3 ba1.9k sqftFox Ridge, West Bend, WI 53095Active
 MLS ID #1979581, Jason Bonesteel. WIREX MLS
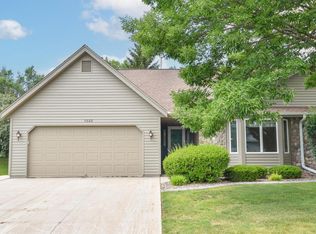
 - $389,9003 bd3 ba2.7k sqftHidden Fields Village, West Bend, WI 53095Active
 MLS ID #1970494, Daniel Weber. WIREX MLS
 - $399,9003 bd3 ba2.6k sqftHidden Fields Village, West Bend, WI 53095Active
 MLS ID #1978433, Katrina Hanson. WIREX MLS
 - $350,0003 bd2 ba1.3k sqft1904 Chestnut STREET, West Bend, WI 53095Active
 MLS ID #1983437, Glen Hupfer. WIREX MLS
