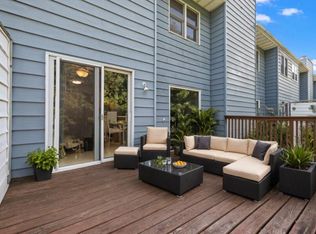
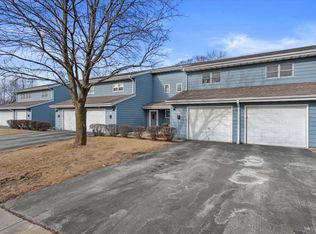
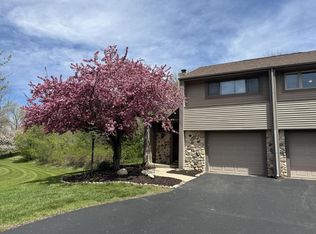
Move-in ready 3 bedroom, 1-1/2 bath townhouse style condo with wooded views from your private deck. Private entrance and a 1-car attached garage. Quiet subdivision yet close to shopping and parks. Updated Kitchen includes new cabinets and countertops in 2025. Finished rec room in lower level is perfect for entertaining. Furnace and AC in 2020. Numerous updates in the past few years include sump pump, paint, disposal, dishwasher, water softener, some bathroom fixtures and flooring, and oven/range. Three spacious bedrooms upstairs offers an abundance of closet space. Relax in front of the gas fireplace. Listing agent is related to the Seller. Schedule your showing today!
Contingent
$239,900
N163W19344 Cedar Run DRIVE, Jackson, WI 53037
3beds
1,498sqft
Condominium
Built in 1990
-- sqft lot
$244,800 Zestimate®
$160/sqft
$220/mo HOA
What's special
Private entranceThree spacious bedrooms upstairsUpdated kitchenFurnace and acAbundance of closet space
- 11 days
- 394
- 15
Zillow last checked:
Listing updated:
Listed by:
Robert Burmeister 262-422-1619,
Buy Me LLC
Source: WIREX MLS,MLS#: 1987758 Originating MLS: Metro MLS
Facts & features
Interior
Bedrooms & bathrooms
- Bedrooms: 3
- Bathrooms: 2
- Full bathrooms: 1
- 1/2 bathrooms: 1
Primary bedroom
- Level: Upper
- Area: 150
- Dimensions: 15 x 10
Bedroom 2
- Level: Upper
- Area: 143
- Dimensions: 13 x 11
Bedroom 3
- Level: Upper
- Area: 121
- Dimensions: 11 x 11
Bathroom
- Features: Tub Only, Master Bedroom Bath: Tub/Shower Combo, Master Bedroom Bath, Shower Over Tub
Kitchen
- Level: Main
- Area: 96
- Dimensions: 12 x 8
Living room
- Level: Main
- Area: 260
- Dimensions: 20 x 13
Heating
- Natural Gas, Forced Air
Cooling
- Central Air
Appliances
- Included: Dishwasher, Disposal, Dryer, Microwave, Oven, Range, Refrigerator, Washer, Water Filtration Own, Water Softener
- Laundry: In Unit
Features
- High Speed Internet, Walk-In Closet(s)
- Basement: Full,Partially Finished,Sump Pump
Interior area
- Total structure area: 1,498
- Total interior livable area: 1,498 sqft
- Finished area above ground: 1,198
- Finished area below ground: 300
Property
Parking
- Total spaces: 1
- Parking features: Attached, Garage Door Opener, 1 Car, Surface
- Attached garage spaces: 1
Features
- Levels: Two,2 Story
- Stories: 2
- Exterior features: Private Entrance
Details
- Parcel number: V3 02051120B2
- Zoning: Res
Construction
Type & style
- Home type: Condo
- Property subtype: Condominium
Materials
- Vinyl Siding
Condition
- 21+ Years
- New construction: No
- Year built: 1990
Utilities & green energy
- Sewer: Public Sewer
- Water: Public
- Utilities for property: Cable Available
Community & HOA
HOA
- Has HOA: Yes
- Amenities included: Common Green Space
- HOA fee: $220 monthly
Location
- Region: Jackson
- Municipality: Jackson
Financial & listing details
- Price per square foot: $160/sqft
- Tax assessed value: $222,100
- Annual tax amount: $2,653
- Date on market: 11/9/2026
- Inclusions: Oven/Range, Refrigerator, Dishwasher, Disposal, Washer, Dryer, Water Softener.
- Exclusions: All Tv's, Refrigerator In Garage, Outdoor Grill, Outdoor Patio Set, And Seller's Personal Property.
Estimated market value
$244,800
$233,000 - $257,000
$2,042/mo
Price history
| Date | Event | Price |
|---|---|---|
| 11/13/2026 | Contingent | $239,900$160/sqft |
Source:  WIREX MLS #1987758 Report a problem | ||
| 11/9/2026 | Listed for sale | $239,900+10.6%$160/sqft |
Source: WIREX MLS #1987758 Report a problem | ||
| 2/24/2023 | Sold | $217,000-0.9%$145/sqft |
Source: WIREX MLS #1822406 Report a problem | ||
| 1/22/2023 | Contingent | $219,000$146/sqft |
Source: WIREX MLS #1822406 Report a problem | ||
| 1/17/2023 | Listed for sale | $219,000+61%$146/sqft |
Source: WIREX MLS #1822406 Report a problem | ||
| 11/6/2006 | Sold | $136,000$91/sqft |
Source: Public Record Report a problem | ||
Public tax history
| Year | Property taxes | Tax assessment |
|---|---|---|
| 2025 | $2,653 +4.6% | $222,100 |
| 2024 | $2,537 +24.8% | $222,100 +44.3% |
| 2023 | $2,032 | $153,900 |
| 2022 | -- | $153,900 |
| 2021 | $2,295 -3.6% | $153,900 +18% |
| 2020 | $2,381 +5.3% | $130,400 |
| 2019 | $2,261 +2.8% | $130,400 |
| 2018 | $2,200 -2% | $130,400 |
| 2017 | $2,245 +4.9% | $130,400 +14.3% |
| 2016 | $2,140 +1.4% | $114,100 |
| 2015 | $2,111 -2.7% | $114,100 |
| 2014 | $2,170 -9.9% | $114,100 -2.1% |
| 2013 | $2,409 +2.6% | $116,600 -10.5% |
| 2012 | $2,348 -10.5% | $130,300 |
| 2011 | $2,624 +10.3% | $130,300 |
| 2010 | $2,379 +4.9% | $130,300 |
| 2009 | $2,267 +2.6% | $130,300 |
| 2008 | $2,209 +4.6% | $130,300 |
| 2007 | $2,112 +4.7% | $130,300 |
| 2006 | $2,016 +1.9% | $130,300 +39.2% |
| 2005 | $1,978 -1.8% | $93,600 |
| 2004 | $2,013 +3.8% | $93,600 |
| 2003 | $1,939 +2% | $93,600 |
| 2002 | $1,900 +6.1% | $93,600 |
| 2001 | $1,791 -14.5% | $93,600 +10.2% |
| 2000 | $2,095 +6.2% | $84,900 |
| 1999 | $1,974 | $84,900 |
Find assessor info on the county website
Monthly payment
Est. payment
Payment breakdown
Explore the cost of this home by adjusting the details. Changes won't be saved.Climate risks
Neighborhood: 53037
Nearby schools
Schools provided by the listing agent
- Middle: Badger
- District: West Bend
Source: WIREX MLS. This data may not be complete. We recommend contacting the local school district to confirm school assignments for this home.
Similar homes
- $--3 bd2 ba1.7k sqftN88W17121 Main St, Menomonee Falls, WI 53051Auction
 Auction.com 2
- $259,0002 bd3 ba1.2k sqftWest Ridge Home Owners Assoc, West Bend, WI 53095Active
 MLS ID #1987370, Jonathan Minerick. WIREX MLS
- $235,0003 bd1 ba1.3k sqft523 E Schowalter STREET, Saukville, WI 53080Active
 MLS ID #1987055, Christopher Cousineau. WIREX MLS
- $204,9003 bd2 ba1.7k sqftLake Park Homes, Germantown, WI 53022Active
 MLS ID #1987495, Sivyis Xiong. WIREX MLS
