Welcome home to this beautifully updated 2-bedroom, 1.5-bath condo in desirable Slinger! Featuring tasteful updates throughout, this inviting home offers a warm and comfortable feel from the moment you walk in. Enjoy a functional layout, stylish finishes, and the convenience of a 1.5-car attached garage. Finished LL with full window offers a great space to entertain or in home office. Located near shopping, restaurants, parks, and easy access to Hwy 41, making commuting a breeze. Whether you're a first-time buyer, downsizing, or looking for low-maintenance living, this move-in-ready condo combines comfort, convenience, and style in a fantastic location. Don't miss this opportunity!
Active
$259,900
1015 E Woodview COURT #3, Slinger, WI 53086
2beds
1,521sqft
Condominium
Built in 1995
-- sqft lot
$261,800 Zestimate®
$171/sqft
$270/mo HOA
What's special
Stylish finishesTasteful updates throughoutFunctional layout
- 8 hours
- 42
- 0
Zillow last checked:
Listing updated:
Listed by:
Angela Bingen 262-689-3419,
B & B Real Estate Services
Source: WIREX MLS,MLS#: 1989134 Originating MLS: Metro MLS
Facts & features
Interior
Bedrooms & bathrooms
- Bedrooms: 2
- Bathrooms: 2
- Full bathrooms: 1
- 1/2 bathrooms: 1
Primary bedroom
- Level: Upper
- Area: 187
- Dimensions: 17 x 11
Bedroom 2
- Level: Upper
- Area: 143
- Dimensions: 13 x 11
Bathroom
- Features: Shower Over Tub
Kitchen
- Level: Main
- Area: 96
- Dimensions: 16 x 6
Living room
- Level: Main
- Area: 209
- Dimensions: 19 x 11
Heating
- Natural Gas, Forced Air
Cooling
- Central Air
Appliances
- Included: Dishwasher, Dryer, Microwave, Oven, Range, Refrigerator, Washer, Water Filtration Own, Water Softener
- Laundry: In Unit
Features
- Kitchen Island
- Basement: Block,Finished,Full,Full Size Windows
Interior area
- Total structure area: 1,521
- Total interior livable area: 1,521 sqft
- Finished area above ground: 1,164
- Finished area below ground: 357
Property
Parking
- Total spaces: 1.5
- Parking features: Attached, Garage Door Opener, 1 Car, 1 Space, Assigned
- Attached garage spaces: 1.5
Features
- Levels: 2 Story
- Exterior features: Balcony, Private Entrance
Details
- Parcel number: V5 0619022003
- Zoning: Residential
Construction
Type & style
- Home type: Condo
- Property subtype: Condominium
- Attached to another structure: Yes
Materials
- Aluminum Siding, Aluminum/Steel
Condition
- 21+ Years
- New construction: No
- Year built: 1995
Utilities & green energy
- Sewer: Public Sewer
- Water: Public
- Utilities for property: Cable Available
Community & HOA
HOA
- Has HOA: Yes
- HOA fee: $270 monthly
Location
- Region: Slinger
- Municipality: Slinger
Financial & listing details
- Price per square foot: $171/sqft
- Tax assessed value: $218,600
- Annual tax amount: $2,520
- Date on market: 11/21/2026
- Inclusions: Stove, Refrigerator, Dishwasher, Microwave, Washer, Dryer, Water Softener (Owned)
- Exclusions: Seller's Personal Property, Freezer In Ll, Mini Frig In Garage
Estimated market value
$261,800
$249,000 - $275,000
$1,627/mo
Price history
| Date | Event | Price |
|---|---|---|
| 11/21/2026 | Listed for sale | $259,900+34%$171/sqft |
Source:  WIREX MLS #1989134 Report a problem | ||
| 4/22/2022 | Sold | $194,000+68.7%$128/sqft |
Source: WIREX MLS #1782904 Report a problem | ||
| 2/14/2014 | Sold | $115,000-7.9%$76/sqft |
Source: Public Record Report a problem | ||
| 9/5/2013 | Listed for sale | $124,900-2.3%$82/sqft |
Source: Coldwell Banker Residential Brokerage - West Bend #1329405 Report a problem | ||
| 8/25/2012 | Price change | $127,900-2.4%$84/sqft |
Source: Coldwell Banker Residential Brokerage - West Bend #1243361 Report a problem | ||
| 2/29/2012 | Listed for sale | $131,000$86/sqft |
Source: Coldwell Banker Residential Brokerage - West Bend #1243361 Report a problem | ||
Public tax history
| Year | Property taxes | Tax assessment |
|---|---|---|
| 2025 | $2,520 +7% | $218,600 |
| 2024 | $2,356 +17.6% | $218,600 +36.5% |
| 2023 | $2,004 -2.9% | $160,200 |
| 2022 | $2,063 +5.4% | $160,200 |
| 2021 | $1,958 +2.8% | $160,200 +18.7% |
| 2020 | $1,905 +2.3% | $135,000 |
| 2019 | $1,862 +0.4% | $135,000 |
| 2018 | $1,855 +1.3% | $135,000 +7.1% |
| 2017 | $1,831 -3.8% | $126,000 +6.4% |
| 2016 | $1,903 -4.3% | $118,400 |
| 2015 | $1,989 -3.4% | $118,400 |
| 2014 | $2,059 -13.8% | $118,400 -12.7% |
| 2013 | $2,390 +0.7% | $135,700 |
| 2012 | $2,374 -0.1% | $135,700 |
| 2011 | $2,375 -8.4% | $135,700 -6.6% |
| 2010 | $2,592 +5.7% | $145,300 |
| 2009 | $2,452 +0.2% | $145,300 +27.7% |
| 2008 | $2,446 +0.3% | $113,800 |
| 2007 | $2,438 +3.5% | $113,800 |
| 2006 | $2,356 -0.2% | $113,800 |
| 2005 | $2,361 -4% | $113,800 |
| 2004 | $2,461 +5.7% | $113,800 |
| 2003 | $2,328 -1.4% | $113,800 +21.1% |
| 2002 | $2,362 +1.8% | $94,000 |
| 2001 | $2,320 +7.3% | $94,000 |
| 2000 | $2,162 +6.9% | $94,000 |
| 1999 | $2,022 | $94,000 |
Find assessor info on the county website
Monthly payment
Est. payment
Payment breakdown
Explore the cost of this home by adjusting the details. Changes won't be saved.Climate risks
Neighborhood: 53086
Nearby schools
Schools provided by the listing agent
- Middle: Slinger
- High: Slinger
- District: Slinger
Source: WIREX MLS. This data may not be complete. We recommend contacting the local school district to confirm school assignments for this home.


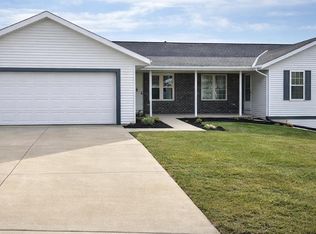
Similar homes
- $183,0002 bd1 ba1.1k sqftMaple Ave Condos, Slinger, WI 53086Active
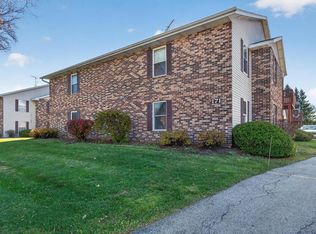 MLS ID #1989012, Jim Emmer. WIREX MLS
- $289,9002 bd2 ba1.1k sqftSherman Creek Condominium, Jackson, WI 53037Active
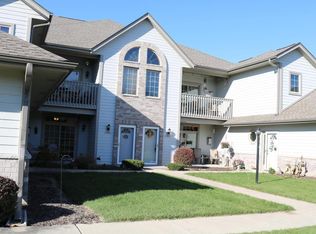 MLS ID #1988607, Linda Ritger. WIREX MLS
- $274,9002 bd2 ba1.4k sqftAutumn Ridge Estates, Hartford, WI 53027Active
 MLS ID #1988268, Phillip Piering. WIREX MLS
- $--4 bd2 ba2k sqftN168W20347 Main St, Jackson, WI 53037Auction
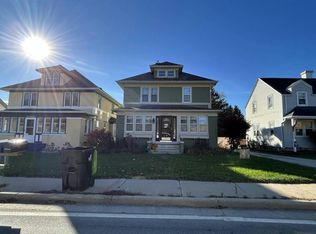 Auction.com 2
