Located less than 5 minutes off I-94 this condo is MOVE-IN-READY. This ranch style condominium home offers a split bedroom design w/ accessible design features. This open concept layout includes the kitchen, dining area, & gathering room. The kitchen features quartz counters, kitchen appliances, tile backsplash, walk-in pantry & prep island w/ seating. The gathering room has a coffered ceiling & a cozy GFP. The primary bedroom has a coffered ceiling & leads to a private bathroom w/ a 5-ft stepless tile shower w/ bench & dual vanity w/ quartz counters & tile floors. The basement offers plenty of storage & the possibility for a future finished living area. A radon abatement system, egress window & plumbing for a full bathroom is included. Window treatments & washer/dryer now included.
Active
Price increase: $8K (6/22)
$587,900
2127 Bluestem DRIVE #0101, Waukesha, WI 53188
2beds
1,600sqft
:
Get pre-qualified$4,305/mo
Condominium
Built in 2024
-- sqft lot
$587,600 Zestimate®
$367/sqft
$365/mo HOA
What's special
Private bathroomWalk-in pantryTile backsplashSplit bedroom designKitchen appliancesOpen concept layoutKitchen features quartz counters
- 106 days |
- 288 |
- 9 |
Zillow last checked:
Listing updated:
Listed by:
Jennifer Durand 262-424-3260,
Bielinski Homes, Inc.
Source: WIREX MLS,MLS#: 1959870 Originating MLS: Metro MLS
Originating MLS: Metro MLSFacts & features
Interior
Bedrooms & bathrooms
- Bedrooms: 2
- Bathrooms: 2
- Full bathrooms: 2
- Main level bedrooms: 2
Primary bedroom
- Level: Main
- Area: 195
- Dimensions: 15 x 13
Bedroom 2
- Level: Main
- Area: 144
- Dimensions: 12 x 12
Bathroom
- Features: Tub Only, Ceramic Tile, Master Bedroom Bath: Walk-In Shower, Master Bedroom Bath
Kitchen
- Level: Main
- Area: 187
- Dimensions: 17 x 11
Living room
- Level: Main
- Area: 225
- Dimensions: 15 x 15
Office
- Level: Main
- Area: 135
- Dimensions: 9 x 15
Heating
- Natural Gas, Forced Air
Appliances
- Included: Dishwasher, Disposal, Microwave, Range, Refrigerator, ENERGY STAR Qualified Appliances
- Laundry: In Unit
Features
- Walk-In Closet(s), Kitchen Island
- Windows: Low Emissivity Windows
- Basement: Full,Full Size Windows,Concrete,Radon Mitigation System,Sump Pump
Interior area
- Total structure area: 1,600
- Total interior livable area: 1,600 sqft
Property
Parking
- Total spaces: 2
- Parking features: Attached, Garage Door Opener, 2 Car
- Attached garage spaces: 2
Features
- Levels: One,1 Story
- Stories: 1
- Patio & porch: Patio/Porch
- Exterior features: Private Entrance
Details
- Parcel number: WAKC0990131
- Zoning: Res.
Construction
Type & style
- Home type: Condo
- Property subtype: Condominium
- Attached to another structure: Yes
Materials
- Fiber Cement, Brick/Stone, Stone
Condition
- New Construction
- New construction: Yes
- Year built: 2024
Utilities & green energy
- Sewer: Public Sewer
- Water: Public
- Utilities for property: Cable Available
Green energy
- Green verification: Green Built Home Cert, ENERGY STAR Certified Homes
- Energy efficient items: Other
Community & HOA
HOA
- Has HOA: Yes
- Amenities included: Common Green Space
- HOA fee: $365 monthly
Location
- Region: Waukesha
- Municipality: Waukesha
Financial & listing details
- Price per square foot: $367/sqft
- Annual tax amount: $3,609
- Date on market: 4/28/2026
- Inclusions: Fridge, Range, Dishwasher, Microwave, Garbage Disposal, Washer, Dryer And Window Treatments.
- Exclusions: This Unit Excludes The Stairless Entry From The Garage And Has 1 Small Step.
Estimated market value
$587,600
$558,000 - $617,000
$2,430/mo
Price history
| Date | Event | Price |
|---|---|---|
| 6/22/2026 | Price change | $587,900+1.4%$367/sqft |
Source:  WIREX MLS #1959870 Report a problem WIREX MLS #1959870 Report a problem | ||
| 4/22/2026 | Price change | $579,900-2.7%$362/sqft |
Source: WIREX MLS #1947158 Report a problem | ||
| 1/13/2026 | Listed for sale | $595,900$372/sqft |
Source: WIREX MLS #1947158 Report a problem | ||
Public tax history
Tax history is unavailable.
Monthly payment
Est. payment
Payment breakdown
Explore the cost of this home by adjusting the details. Changes won't be saved.Climate risks
Neighborhood: 53188
Nearby schools
GreatSchools rating
- 6/10Summit View Elementary SchoolGrades: PK-5Distance: 1 mi
- 5/10Butler Middle SchoolGrades: 6-8Distance: 1.8 mi
- 6/10North High SchoolGrades: 9-12Distance: 1.1 mi
Schools provided by the listing agent
- District: Waukesha
Source: WIREX MLS. This data may not be complete. We recommend contacting the local school district to confirm school assignments for this home.
- $620,9002 bd2 ba1.6k sqft2106 Bluestem Dr #1301, Waukesha, WI 53189Sold
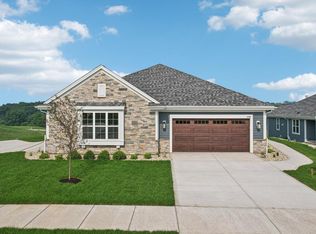
- $620,9002 bd2 ba1.6k sqft2108 Bluestem Dr #1302, Waukesha, WI 53189Sold
- $579,9002 bd2 ba1.6k sqft2125 Bluestem Dr #102, Waukesha, WI 53188Pending
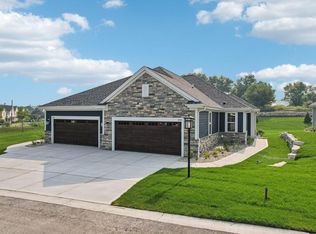
- $579,9002 bd2 ba1.6k sqft2119 Bluestem Dr #201, Waukesha, WI 53188Sold

- $579,9002 bd2 ba1.6k sqft2117 Bluestem Dr #202, Waukesha, WI 53188Sold
- $619,9002 bd2 ba1.6k sqft2116 Bluestem Dr #1402, Waukesha, WI 53188Sold
- $594,9002 bd2 ba1.6k sqft2100 Bluestem Dr #12-01, Waukesha, WI 53188Pending
- $594,9002 bd2 ba1.6k sqft2102 Bluestem Dr #12-02, Waukesha, WI 53188Pending
A local agent can set up tours, give advice and negotiate with sellers.
A local lender can help you make sure your offer is ready when you are.
Similar homes
- $599,9003 bd2 ba2k sqftN69W27089 Hickory Chasm ROAD, Lisbon, WI 53089Active
 MLS ID #1975369, Camden Flowers. WIREX MLS
 - $569,9003 bd2 ba1.5k sqftN20W28282 Oakton ROAD, Pewaukee, WI 53072Active
 MLS ID #1963627, Logan Wehmeyer. WIREX MLS
 - $449,9003 bd2 ba1.7k sqft125 E Park AVENUE, Waukesha, WI 53186Active
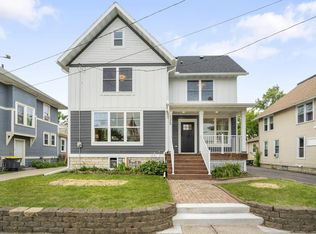 MLS ID #1975166, Holly La Pietra. WIREX MLS
 - $599,9003 bd3 ba1.9k sqftW218N9691 Happy Hollow LANE, Germantown, WI 53022Active
 MLS ID #1973027, Alex Derenne. WIREX MLS
 - $549,9003 bd2 ba1.9k sqftFox Lake Circle Ii, Waukesha, WI 53189ActiveMLS ID #1951426, Danielle Weise. WIREX MLS
- $439,9003 bd2 ba1.5k sqftW240N6309 Maple AVENUE, Sussex, WI 53089ActiveMLS ID #1975548, Warren Krahn. WIREX MLS
- $529,9993 bd2 ba1.9k sqftAspen Overlook, Waukesha, WI 53189ActiveMLS ID #1946051, Team* Cornerstone. WIREX MLS
- $695,9003 bd2 ba1.8k sqftW251N2399 Valleyview CIRCLE, Pewaukee, WI 53072ActiveMLS ID #1969285, Jacqueline Johnson. WIREX MLS
- $514,9993 bd2 ba1.9k sqftAspen Overlook, Waukesha, WI 53189ActiveMLS ID #1946043, Team* Cornerstone. WIREX MLS
- $599,9003 bd2 ba1.2k sqftS94W14508 Groveway LANE, Muskego, WI 53150ActiveMLS ID #1969463, Kathryn Budda. WIREX MLS
- from $576,3004 bd3 ba2.3k sqftThe Atwater Plan, Welshire Farm, Delafield, WI 53018New ConstructionHarbor Homes
- from $566,4004 bd3 ba2.2k sqftThe Catalina Plan, Welshire Farm, Delafield, WI 53018New ConstructionHarbor Homes
- $725,9003 bd2 ba1.8k sqftW251N2413 Valleyview CIRCLE, Pewaukee, WI 53072ActiveMLS ID #1969293, Jacqueline Johnson. WIREX MLS
- $484,9993 bd2 ba1.9k sqftAspen Overlook, Waukesha, WI 53189ActiveWIREX MLS
- from $548,1003 bd2 ba1.8k sqftThe Drake Plan, Welshire Farm, Delafield, WI 53018New ConstructionHarbor Homes
- from $563,8004 bd3 ba2.2k sqftThe Sheridan Plan, Welshire Farm, Delafield, WI 53018New ConstructionHarbor Homes
- from $539,0003 bd2 ba1.7k sqftThe Wingra Plan, Welshire Farm, Delafield, WI 53018New ConstructionHarbor Homes
- from $555,7004 bd3 ba2.2k sqftThe Catalina Plan, Vista Run, Sussex, WI 53089New ConstructionHarbor Homes
- $714,9992 bd2 ba1.7k sqft369 Evergreen LANE, Pewaukee, WI 53072ActiveWIREX MLS
- $512,5002 bd2 ba1.8k sqftThe Reserve At Wrenwood, Germantown, WI 53022ActiveMLS ID #1974587, Kevin Nash. WIREX MLS
