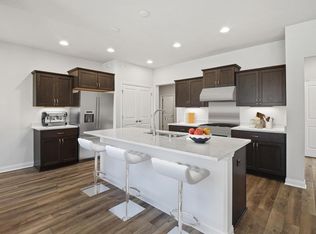
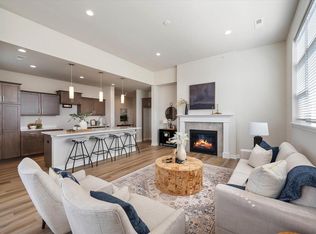
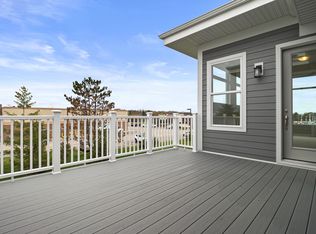
Welcome to the Sequoia at Aspen Overlook, target ready date fall 2026. This stunning new construction second floor 3 Bed, 2 Bath home features the open concept design you've dreamt of. 2 car garage w/ private entrance. Owner's suite w/ double vanity & huge windows. The center of the home features the Kitchen & Great Room w/ soaring ceilings, gas fireplace, & a large quartz island. Spacious composite deck has stunning views and access from both DR & Owner's bedroom. Nicely finished throughout inclu LVP flooring, maple cabinetry, expansive windows with blinds, & a separate Laundry room. Super convenient location for shopping. Welcome home!
Active
$514,999
1436 Tenny AVENUE #201, Waukesha, WI 53189
3beds
1,918sqft
:
Get pre-qualified$3,379/mo
Condominium
Built in 2026
-- sqft lot
$516,100 Zestimate®
$269/sqft
$275/mo HOA
What's special
Gas fireplaceOpen concept designNicely finished throughoutStunning viewsSeparate laundry roomHuge windowsExpansive windows with blinds
- 222 days |
- 53 |
- 1 |
Zillow last checked:
Listing updated:
Listed by:
Team* Cornerstone 414-791-4776,
Cornerstone Dev of SE WI LLC
Source: WIREX MLS,MLS#: 1946043 Originating MLS: Metro MLS
Originating MLS: Metro MLSFacts & features
Interior
Bedrooms & bathrooms
- Bedrooms: 3
- Bathrooms: 2
- Full bathrooms: 2
- Main level bedrooms: 3
Primary bedroom
- Level: Main
- Area: 260
- Dimensions: 20 x 13
Bedroom 2
- Level: Main
- Area: 144
- Dimensions: 12 x 12
Bedroom 3
- Level: Main
- Area: 143
- Dimensions: 13 x 11
Bathroom
- Features: Tub Only, Master Bedroom Bath: Walk-In Shower, Master Bedroom Bath, Shower Over Tub, Shower Stall
Dining room
- Level: Main
- Area: 140
- Dimensions: 10 x 14
Kitchen
- Level: Main
- Area: 144
- Dimensions: 16 x 9
Living room
- Level: Main
- Area: 224
- Dimensions: 16 x 14
Heating
- Natural Gas, Forced Air
Cooling
- Central Air
Appliances
- Included: Disposal
- Laundry: In Unit
Features
- High Speed Internet, Walk-In Closet(s), Kitchen Island
- Windows: Low Emissivity Windows
- Basement: None / Slab
Interior area
- Total structure area: 1,918
- Total interior livable area: 1,918 sqft
- Finished area above ground: 1,918
- Finished area below ground: 0
Property
Parking
- Total spaces: 2
- Parking features: Attached, Garage Door Opener, 2 Car
- Attached garage spaces: 2
Features
- Levels: Two,1 Story
- Stories: 2
- Patio & porch: Patio/Porch
- Exterior features: Balcony, Private Entrance
Details
- Parcel number: Not Assigned
- Zoning: Residential
Construction
Type & style
- Home type: Condo
- Property subtype: Condominium
Materials
- Fiber Cement, Aluminum Trim, Brick/Stone, Stone
Condition
- New Construction
- New construction: Yes
- Year built: 2026
Utilities & green energy
- Sewer: Public Sewer
- Water: Public
- Utilities for property: Cable Available
Community & HOA
HOA
- Has HOA: Yes
- Amenities included: Common Green Space
- HOA fee: $275 monthly
Location
- Region: Waukesha
- Municipality: Waukesha
Financial & listing details
- Price per square foot: $269/sqft
- Date on market: 12/31/2025
- Inclusions: Garbage Disposal, Edo, Radon Mitigation, Full Landscaping Package With Irrigation, Fire Suppression System, Asphalt Driveway And A Composite Deck. Exclusive Dog Park. One Year Limited Warranty.
- Exclusions: Appliances
Estimated market value
$516,100
$490,000 - $542,000
$2,833/mo
Price history
| Date | Event | Price |
|---|---|---|
| 12/31/2025 | Listed for sale | $514,999$269/sqft |
Source:  WIREX MLS #1946043 Report a problem WIREX MLS #1946043 Report a problem | ||
Public tax history
Tax history is unavailable.
Monthly payment
Est. payment
Payment breakdown
Explore the cost of this home by adjusting the details. Changes won't be saved.Climate risks
Neighborhood: 53189
Nearby schools
GreatSchools rating
- 4/10Hadfield Elementary SchoolGrades: PK-5Distance: 1.6 mi
- 4/10Horning Middle SchoolGrades: 6-8Distance: 3 mi
- 5/10South High SchoolGrades: 9-12Distance: 0.4 mi
Schools provided by the listing agent
- High: Waukesha South
- District: Waukesha
Source: WIREX MLS. This data may not be complete. We recommend contacting the local school district to confirm school assignments for this home.
- $499,9992 bd2 ba1.6k sqft1436 Tenny Ave #101, Waukesha, WI 53189Pending
- $484,9993 bd2 ba1.9k sqft1430 Tenny Ave #201, Waukesha, WI 53189New Construction
- $444,4902 bd2 ba1.6k sqft1430 Tenny Ave #101, Waukesha, WI 53189Sold
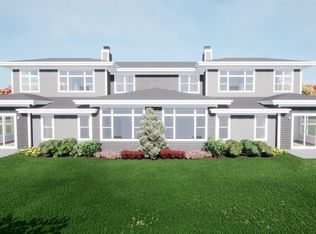
- from $499,9992 bd2 ba1.6k sqftSycamore Plan, Aspen Overlook, Waukesha, WI 53189New Construction
- from $484,9993 bd2 ba1.9k sqftSequoia Plan, Aspen Overlook, Waukesha, WI 53189New Construction
- $2,271,700-- bd-- ba-- sqft221 E Sunset Dr, Waukesha, WI 53189Off Market
- $678,600-- bd-- ba-- sqft1441 Big Bend Rd, Waukesha, WI 53189Off Market
- $2,119,300-- bd-- ba-- sqft203 E Sunset Dr, Waukesha, WI 53189Off Market
A local agent can set up tours, give advice and negotiate with sellers.
A local lender can help you make sure your offer is ready when you are.
Similar homes
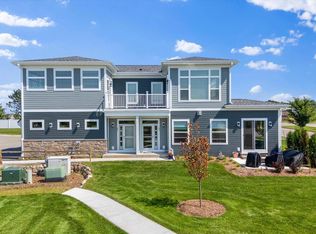
- $529,9993 bd2 ba1.9k sqftAspen Overlook, Waukesha, WI 53189Active
 MLS ID #1946051, Team* Cornerstone. WIREX MLS
 - from $484,9993 bd2 ba1.9k sqftSequoia Plan, Aspen Overlook, Waukesha, WI 53189New Construction
 Cornerstone Development
 - $484,9993 bd2 ba1.9k sqftAspen Overlook, Waukesha, WI 53189ActiveWIREX MLS
- $449,9003 bd2 ba1.7k sqft125 E Park AVENUE, Waukesha, WI 53186Active
 MLS ID #1975166, Holly La Pietra. WIREX MLS
 - $595,0003 bd3 ba2.5k sqft2518 Marie CIRCLE, Waukesha, WI 53189ActiveMLS ID #1970835, John Plavsic. WIREX MLS
- $549,9003 bd2 ba1.9k sqftFox Lake Circle Ii, Waukesha, WI 53189ActiveMLS ID #1951426, Danielle Weise. WIREX MLS
- $499,9002 bd2 ba1.7k sqftFox Lake Circle Ii, Waukesha, WI 53189ActiveMLS ID #1951422, Danielle Weise. WIREX MLS
- $499,9002 bd2 ba1.7k sqftFox Lake Circle Ii, Waukesha, WI 53189ActiveMLS ID #1951425, Danielle Weise. WIREX MLS
- $749,9003 bd3 ba2.4k sqftS54W25488 Pebble Brook COURT, Waukesha, WI 53189ActiveWIREX MLS
- $569,9003 bd2 ba1.5k sqftN20W28282 Oakton ROAD, Pewaukee, WI 53072ActiveMLS ID #1963627, Logan Wehmeyer. WIREX MLS
- $587,9002 bd2 ba1.6k sqftTallgrass Villas, Waukesha, WI 53188ActiveMLS ID #1959870, Jennifer Durand. WIREX MLS
- from $555,7004 bd3 ba2.2k sqftThe Catalina Plan, Vista Run, Sussex, WI 53089New ConstructionHarbor Homes
- $499,0002 bd2 ba1.4k sqftThe Point On The River, Milwaukee, WI 53204ActiveMLS ID #1974633, Nancy Meeks. WIREX MLS
- from $525,5004 bd3 ba2k sqftThe Harrington Plan, The Villas at Cape Crossing, Franklin, WI 53132New ConstructionHarbor Homes
- from $513,8003 bd2 ba1.7k sqftThe Wingra Plan, The Villas at Cape Crossing, Franklin, WI 53132New ConstructionHarbor Homes
- $580,0003 bd2 ba2k sqftWoodberry Village Condominiums, Brookfield, WI 53045ActiveMLS ID #1963652, Phillip Piering. WIREX MLS
- from $514,7003 bd2 ba1.7k sqftThe Wingra Plan, Olde Highlander, Oconomowoc, WI 53066New ConstructionHarbor Homes
- from $537,3004 bd3 ba2.2k sqftThe Catalina Plan, The Villas at Cape Crossing, Franklin, WI 53132New ConstructionHarbor Homes
- $499,0003 bd3 ba1.9k sqftN9167 Walnut STREET, East Troy, WI 53120ActiveMLS ID #1963606, Morgan Lese. WIREX MLS
- $699,9004 bd3 ba2.4k sqft3741 Howell Oaks DRIVE, Waukesha, WI 53188ActiveMLS ID #1968153, Paul Liebe. WIREX MLS
