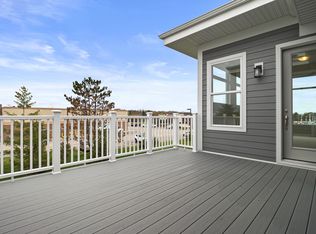
The Sycamore at Aspen Overlook offers a stunning first floor 2 Bed, 2 Bath with an awesome open concept design you have been dreaming of! Impressive Owner's Suite has double vanity, tile shower and WIC. The spacious home will delight with a separate Sunroom enhanced with transom windows and patio access. Great Room/Kitchen showcases 9' ceilings, gas fireplace, and a quartz island ideal for entertaining. Attached 2 car garage with private entrance, full basement for optional living space and great storage. Luxury finishes include LVP flooring, maple cabinetry, expansive windows, Mudroom/Laundry. Super convenient location for shopping. Photos depict prior built condo. Welcome home!
Pending
$499,999
1436 Tenny AVENUE #101, Waukesha, WI 53189
2beds
1,652sqft
:
Get pre-qualified$3,289/mo
Condominium
Built in 2025
-- sqft lot
$482,900 Zestimate®
$303/sqft
$275/mo HOA
What's special
Gas fireplaceAwesome open concept designTransom windowsExpansive windowsPatio accessMaple cabinetryLvp flooring
- 468 days |
- 9 |
- 0 |
Zillow last checked:
Listing updated:
Listed by:
Team* Cornerstone 414-791-4776,
Cornerstone Dev of SE WI LLC
Source: WIREX MLS,MLS#: 1914739 Originating MLS: Metro MLS
Originating MLS: Metro MLSFacts & features
Interior
Bedrooms & bathrooms
- Bedrooms: 2
- Bathrooms: 2
- Full bathrooms: 2
- Main level bedrooms: 2
Primary bedroom
- Level: Main
- Area: 224
- Dimensions: 14 x 16
Bedroom 2
- Level: Main
- Area: 154
- Dimensions: 14 x 11
Bathroom
- Features: Tub Only, Master Bedroom Bath: Walk-In Shower, Master Bedroom Bath, Shower Over Tub, Shower Stall, Stubbed For Bathroom on Lower
Dining room
- Level: Main
- Area: 90
- Dimensions: 10 x 9
Family room
- Level: Main
- Area: 168
- Dimensions: 12 x 14
Kitchen
- Level: Main
- Area: 195
- Dimensions: 13 x 15
Living room
- Level: Main
- Area: 168
- Dimensions: 12 x 14
Heating
- Natural Gas, Forced Air
Cooling
- Central Air
Appliances
- Included: Disposal
- Laundry: In Unit
Features
- High Speed Internet, Walk-In Closet(s), Kitchen Island
- Windows: Low Emissivity Windows
- Basement: 8'+ Ceiling,Full,Concrete,Radon Mitigation System,Sump Pump
Interior area
- Total structure area: 1,652
- Total interior livable area: 1,652 sqft
- Finished area above ground: 1,652
- Finished area below ground: 0
Property
Parking
- Total spaces: 2
- Parking features: Attached, Garage Door Opener, 2 Car
- Attached garage spaces: 2
Features
- Levels: One,Two,1 Story
- Stories: 1
- Patio & porch: Patio/Porch
- Exterior features: Private Entrance
Details
- Parcel number: Not Assigned
- Zoning: Residential
Construction
Type & style
- Home type: Condo
- Property subtype: Condominium
Materials
- Fiber Cement, Aluminum Trim, Brick/Stone, Stone
Condition
- New Construction
- New construction: Yes
- Year built: 2025
Utilities & green energy
- Sewer: Public Sewer
- Water: Public
- Utilities for property: Cable Available
Community & HOA
HOA
- Has HOA: Yes
- Amenities included: Common Green Space
- HOA fee: $275 monthly
Location
- Region: Waukesha
- Municipality: Waukesha
Financial & listing details
- Price per square foot: $303/sqft
- Date on market: 4/23/2025
- Inclusions: Garbage Disposal, Edo, Radon Mitigation, Full Landscaping Package With Irrigation, Fire Suppression System, Asphalt Driveway, And Concrete Patio. One-Year Limited Warranty.
- Exclusions: Appliances
Estimated market value
$482,900
$449,000 - $522,000
$2,677/mo
Price history
| Date | Event | Price |
|---|---|---|
| 3/12/2026 | Pending sale | $499,999$303/sqft |
Source:  WIREX MLS #1914739 Report a problem WIREX MLS #1914739 Report a problem | ||
| 12/31/2025 | Price change | $499,999+11.1%$303/sqft |
Source: WIREX MLS #1914739 Report a problem | ||
| 4/23/2025 | Listed for sale | $449,999$272/sqft |
Source: WIREX MLS #1914739 Report a problem | ||
Public tax history
Tax history is unavailable.
Monthly payment
Est. payment
Payment breakdown
Explore the cost of this home by adjusting the details. Changes won't be saved.Climate risks
Neighborhood: 53189
Nearby schools
GreatSchools rating
- 4/10Hadfield Elementary SchoolGrades: PK-5Distance: 1.6 mi
- 4/10Horning Middle SchoolGrades: 6-8Distance: 3 mi
- 5/10South High SchoolGrades: 9-12Distance: 0.4 mi
Schools provided by the listing agent
- High: Waukesha South
- District: Waukesha
Source: WIREX MLS. This data may not be complete. We recommend contacting the local school district to confirm school assignments for this home.
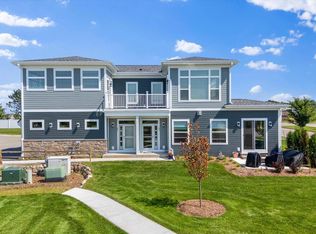
- $514,9993 bd2 ba1.9k sqft1436 Tenny Ave #201, Waukesha, WI 53189New Construction
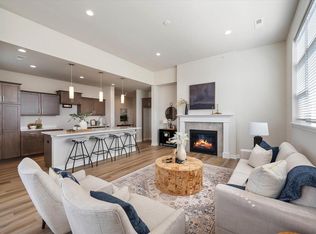
- $484,9993 bd2 ba1.9k sqft1430 Tenny Ave #201, Waukesha, WI 53189New Construction
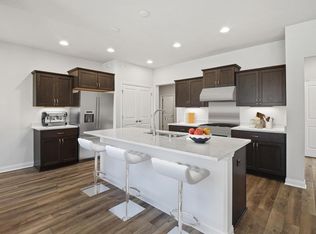
- $444,4902 bd2 ba1.6k sqft1430 Tenny Ave #101, Waukesha, WI 53189Sold
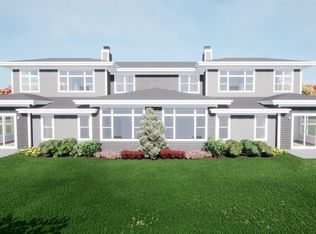
- from $499,9992 bd2 ba1.6k sqftSycamore Plan, Aspen Overlook, Waukesha, WI 53189New Construction
- from $484,9993 bd2 ba1.9k sqftSequoia Plan, Aspen Overlook, Waukesha, WI 53189New Construction
- $2,362,700-- bd-- ba-- sqft221 E Sunset Dr, Waukesha, WI 53189Off Market
- $685,700-- bd-- ba-- sqft1441 Big Bend Rd, Waukesha, WI 53189Off Market
- $2,189,500-- bd-- ba-- sqft203 E Sunset Dr, Waukesha, WI 53189Off Market
A local agent can set up tours, give advice and negotiate with sellers.
A local lender can help you make sure your offer is ready when you are.
Similar homes
- from $499,9992 bd2 ba1.6k sqftSycamore Plan, Aspen Overlook, Waukesha, WI 53189New ConstructionCornerstone Development
- from $484,9993 bd2 ba1.9k sqftSequoia Plan, Aspen Overlook, Waukesha, WI 53189New Construction
 Cornerstone Development
 - $514,9993 bd2 ba1.9k sqftAspen Overlook, Waukesha, WI 53189ActiveMLS ID #1946043, Team* Cornerstone. WIREX MLS
- $484,9993 bd2 ba1.9k sqftAspen Overlook, Waukesha, WI 53189ActiveWIREX MLS
- $529,9993 bd2 ba1.9k sqftAspen Overlook, Waukesha, WI 53189ActiveMLS ID #1946051, Team* Cornerstone. WIREX MLS
- $464,9003 bd2 ba2k sqftN61W23015 Silver Spring DRIVE, Sussex, WI 53089ActiveMLS ID #1974534, Jennifer Konop. WIREX MLS
- $512,5002 bd2 ba1.8k sqftThe Reserve At Wrenwood, Germantown, WI 53022ActiveMLS ID #1974587, Kevin Nash. WIREX MLS
- $587,9002 bd2 ba1.6k sqftTallgrass Villas, Waukesha, WI 53188ActiveMLS ID #1959870, Jennifer Durand. WIREX MLS
- $569,9003 bd2 ba1.5k sqftN20W28282 Oakton ROAD, Pewaukee, WI 53072ActiveMLS ID #1963627, Logan Wehmeyer. WIREX MLS
- $499,0003 bd3 ba1.9k sqftN9167 Walnut STREET, East Troy, WI 53120ActiveMLS ID #1963606, Morgan Lese. WIREX MLS
- from $513,8003 bd2 ba1.7k sqftThe Wingra Plan, The Villas at Cape Crossing, Franklin, WI 53132New ConstructionHarbor Homes
- from $509,8004 bd3 ba2.3k sqftThe Atwater Plan, Cardinal Ridge, Mukwonago, WI 53149New ConstructionHarbor Homes
- $549,9002 bd2 ba1.5k sqftBay Pointe, Oconomowoc, WI 53066ActiveMLS ID #1972197, Aimee Holt. WIREX MLS
- from $491,7003 bd2 ba1.8k sqftThe Drake Plan, Cardinal Ridge, Mukwonago, WI 53149New ConstructionHarbor Homes
- $599,5003 bd3 ba2.4k sqftWyndham Pointe At Brookfield, Brookfield, WI 53005ActiveMLS ID #1974041, Lien Team Real Estate Group*. WIREX MLS
- $610,0003 bd3 ba1.9k sqftW218N9691 Happy Hollow LANE, Germantown, WI 53022ActiveMLS ID #1973027, Alex Derenne. WIREX MLS
- from $514,7003 bd2 ba1.7k sqftThe Wingra Plan, Olde Highlander, Oconomowoc, WI 53066New ConstructionHarbor Homes
- $514,9002 bd2 ba1.5k sqftTalbots Woods, Dousman, WI 53118ActiveMLS ID #1943152, John Protiva. WIREX MLS
- $699,9004 bd3 ba2.4k sqft3741 Howell Oaks DRIVE, Waukesha, WI 53188ActiveMLS ID #1968153, Paul Liebe. WIREX MLS
- from $479,8003 bd2 ba1.7k sqftThe Wingra Plan, Cardinal Ridge, Mukwonago, WI 53149New ConstructionHarbor Homes
