Located next to the beautiful Fox Lake Village Subdivision, the spacious GRANDVIEW floor plan includes 2-bedrooms, & 2 baths and offers convenient no-step entry from both the front door porch and garage. This 1st floor condominium includes a gas fireplace, resilient flooring, quartz countertops, stainless steel kitchen appliances, generous cabinet space, and impressive 10' ceilings. An attached 2-car garage and private basement with active radon mitigation provide excellent convenience and added storage. Open and functional layout makes daily living and entertaining easy. Great location with nearby amenities including walking paths and a County Park. Under Construction and ready for occupancy early 2027
Active
$499,900
2836 Fox Lake CIRCLE #101 / 03, Waukesha, WI 53189
2beds
1,721sqft
:
Get pre-qualified$3,348/mo
Condominium
Built in 2026
-- sqft lot
$501,900 Zestimate®
$290/sqft
$305/mo HOA
What's special
Gas fireplaceQuartz countertopsGenerous cabinet spaceOpen and functional layoutSpacious grandview floor planStainless steel kitchen appliancesResilient flooring
- 156 days |
- 139 |
- 3 |
Zillow last checked:
Listing updated:
Listed by:
Danielle Weise 262-364-9810,
Kings Way Realty, LLC
Source: WIREX MLS,MLS#: 1951425 Originating MLS: Metro MLS
Originating MLS: Metro MLSFacts & features
Interior
Bedrooms & bathrooms
- Bedrooms: 2
- Bathrooms: 2
- Full bathrooms: 2
- Main level bedrooms: 2
Primary bedroom
- Level: Main
- Area: 180
- Dimensions: 15 x 12
Bedroom 2
- Level: Main
- Area: 156
- Dimensions: 13 x 12
Bathroom
- Features: Tub Only, Master Bedroom Bath: Walk-In Shower, Master Bedroom Bath, Shower Over Tub, Shower Stall
Dining room
- Level: Main
- Area: 108
- Dimensions: 9 x 12
Kitchen
- Level: Main
- Area: 126
- Dimensions: 9 x 14
Living room
- Level: Main
- Area: 238
- Dimensions: 14 x 17
Heating
- Natural Gas, Forced Air
Cooling
- Central Air
Appliances
- Included: Dishwasher, Disposal, Microwave, Range, Refrigerator
- Laundry: In Unit
Features
- High Speed Internet, Walk-In Closet(s), Kitchen Island
- Basement: Full,Concrete,Sump Pump
- Common walls with other units/homes: End Unit
Interior area
- Total structure area: 1,721
- Total interior livable area: 1,721 sqft
Property
Parking
- Total spaces: 2
- Parking features: Attached, Garage Door Opener, 2 Car
- Attached garage spaces: 2
Features
- Levels: Two,1 Story
- Stories: 2
- Patio & porch: Patio/Porch
- Exterior features: Private Entrance
Details
- Parcel number: WAKC1409226
- Zoning: Res Condo
Construction
Type & style
- Home type: Condo
- Property subtype: Condominium
- Attached to another structure: Yes
Materials
- Fiber Cement, Aluminum Trim, Brick/Stone, Stone
Condition
- New Construction
- New construction: Yes
- Year built: 2026
Utilities & green energy
- Sewer: Public Sewer
- Water: Public
- Utilities for property: Cable Available
Community & HOA
HOA
- Has HOA: Yes
- Amenities included: Common Green Space
- HOA fee: $305 monthly
Location
- Region: Waukesha
- Municipality: Waukesha
Financial & listing details
- Price per square foot: $290/sqft
- Annual tax amount: $1,199
- Date on market: 2/24/2026
- Inclusions: Electric Ss Range, Ss Refrigerator, Ss Dishwasher, Ss Microwave, Kitchen Sink Disposal, And Garage Door Opener (2 Remotes)
- Exclusions: Washer/Dryer
Estimated market value
$501,900
$477,000 - $527,000
$2,817/mo
Price history
| Date | Event | Price |
|---|---|---|
| 2/24/2026 | Listed for sale | $499,900$290/sqft |
Source:  WIREX MLS #1951425 Report a problem WIREX MLS #1951425 Report a problem | ||
Public tax history
Tax history is unavailable.
Monthly payment
Est. payment
Payment breakdown
Explore the cost of this home by adjusting the details. Changes won't be saved.Climate risks
Neighborhood: 53189
Nearby schools
GreatSchools rating
- 9/10Rose Glen Elementary SchoolGrades: PK-5Distance: 1.8 mi
- 5/10Central Middle SchoolGrades: 6-8Distance: 3.8 mi
- 9/10West High SchoolGrades: 9-12Distance: 0.9 mi
Schools provided by the listing agent
- High: Waukesha West
- District: Waukesha
Source: WIREX MLS. This data may not be complete. We recommend contacting the local school district to confirm school assignments for this home.
- $499,9003 bd2 ba1.9k sqft2844 Fox Lake Cir #16-202, Waukesha, WI 53189Sold

- $434,0002 bd2 ba1.6k sqft2844 Fox Lake Cir #101, Waukesha, WI 53189Sold
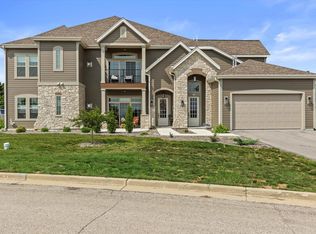
- $499,9002 bd2 ba1.7k sqft2836 Fox Lake Circle 102/01, Waukesha, WI 53189New Construction
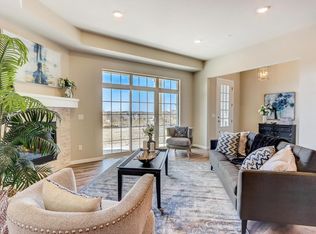
- $549,9003 bd2 ba1.9k sqft2836 Fox Lake Circle 202/02, Waukesha, WI 53189Pending
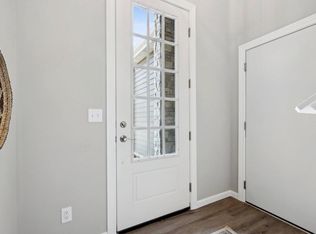
- $549,9003 bd2 ba1.9k sqft2836 Fox Lake Circle 201/04, Waukesha, WI 53189New Construction
- $439,2302 bd2 ba1.6k sqft2844 Fox Lake Circle 13/101, Waukesha, WI 53189Sold
- $449,9002 bd2 ba1.6k sqft2844 Fox Lake Circle 102/15, Waukesha, WI 53189Sold
- $458,0103 bd2 ba1.9k sqft2844 Fox Lake Circle 201/14, Waukesha, WI 53189Sold
A local agent can set up tours, give advice and negotiate with sellers.
A local lender can help you make sure your offer is ready when you are.
Similar homes
- $499,9002 bd2 ba1.7k sqftFox Lake Circle Ii, Waukesha, WI 53189ActiveMLS ID #1951422, Danielle Weise. WIREX MLS
- $549,9003 bd2 ba1.9k sqftFox Lake Circle Ii, Waukesha, WI 53189Active
 MLS ID #1951426, Danielle Weise. WIREX MLS
 - $529,9993 bd2 ba1.9k sqftAspen Overlook, Waukesha, WI 53189Active
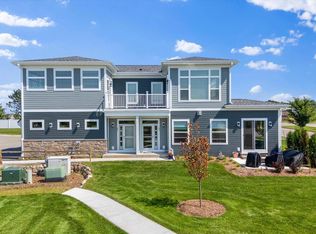 MLS ID #1946051, Team* Cornerstone. WIREX MLS
 - $514,9993 bd2 ba1.9k sqftAspen Overlook, Waukesha, WI 53189ActiveMLS ID #1946043, Team* Cornerstone. WIREX MLS
- $484,9993 bd2 ba1.9k sqftAspen Overlook, Waukesha, WI 53189ActiveWIREX MLS
- from $491,7003 bd2 ba1.8k sqftThe Drake Plan, Cardinal Ridge, Mukwonago, WI 53149New ConstructionHarbor Homes
- from $481,6004 bd3 ba2k sqftThe Dover Plan, Cardinal Ridge, Mukwonago, WI 53149New ConstructionHarbor Homes
- from $479,8003 bd2 ba1.7k sqftThe Wingra Plan, Cardinal Ridge, Mukwonago, WI 53149New ConstructionHarbor Homes
- from $514,7003 bd2 ba1.7k sqftThe Wingra Plan, Olde Highlander, Oconomowoc, WI 53066New ConstructionHarbor Homes
- from $478,7003 bd2 ba1.7k sqftThe Caspian Plan, Cardinal Ridge, Mukwonago, WI 53149New ConstructionHarbor Homes
- from $478,3003 bd2 ba1.7k sqftThe Siena Plan, Cardinal Ridge, Mukwonago, WI 53149New ConstructionHarbor Homes
- $519,9003 bd2 ba1.7k sqft702 Ice Age COURT, Waterford, WI 53185ActiveWIREX MLS
- from $506,3004 bd3 ba2.2k sqftThe Sheridan Plan, Cardinal Ridge, Mukwonago, WI 53149New ConstructionHarbor Homes
- from $503,2004 bd3 ba2.2k sqftThe Catalina Plan, Cardinal Ridge, Mukwonago, WI 53149New ConstructionHarbor Homes
- $559,9002 bd2 ba1.6k sqftThe Reserve At Vista Run, Sussex, WI 53089ActiveMLS ID #1970781, Dan Scardino. WIREX MLS
- from $491,6004 bd3 ba2k sqftThe Harrington Plan, Cardinal Ridge, Mukwonago, WI 53149New ConstructionHarbor Homes
- from $465,3003 bd2 ba1.6k sqftThe Saybrook Plan, Cardinal Ridge, Mukwonago, WI 53149New ConstructionHarbor Homes
- $699,9004 bd3 ba2.4k sqft3741 Howell Oaks DRIVE, Waukesha, WI 53188ActiveMLS ID #1968153, Paul Liebe. WIREX MLS
- from $499,0003 bd2 ba1.6k sqftThe Saybrook Plan, The Villas at Cape Crossing, Franklin, WI 53132New ConstructionHarbor Homes
- $610,0003 bd3 ba1.9k sqftW218N9691 Happy Hollow LANE, Germantown, WI 53022ActiveMLS ID #1973027, Alex Derenne. WIREX MLS
